

HIGHLAND PARK, ILLINOIS

Highland Park Home Remodeling & Construction Contractor

Whole-home remodels, custom builds, additions, and commercial renovations

Highland Park is known for its wooded ravines, Lake Michigan bluffs, and houses by Frank Lloyd Wright, Howard Van Doren Shaw, and George Maher. Building here means working around steep slopes, protected trees, and historic review. Moller Builders renovates, expands, and builds new homes with those rules planned in from day one.

Get a Free Consultation

Tell us about your Highland Park project and we’ll get back to you within one business day.

GENERAL CONTRACTINGEXPERIENCE10+YEARS
Moller Builders 5-star reviews on Google
Moller Builders 5-star reviews on Yelp
Moller Builders 5-star reviews on Houzz
LICENSED & INSUREDIN ILLINOIS

Remodeling & Construction in Highland Park

Few North Shore towns have a housing stock as varied as Highland Park’s. Along Sheridan Road and in East Highland Park you’ll find 1800s houses, Prairie School landmarks, and lakefront estates. Brick bungalows fill the older blocks near downtown, and mid-century moderns and newer custom homes sit throughout the rest of the city. Each era comes with its own construction methods, and its own surprises once the walls open.

The land matters as much as the house. Many lots slope into a ravine or toward the lake, and the City regulates building, grading, and tree removal near those edges. We start every Highland Park project by reading the site, then design the work to fit it. Our office is in Skokie, a straight drive down the Edens.

MAJOR RENOVATION & CONSTRUCTION

What We Build in Highland Park

Full-home renovation with an open, modern living space
01

Full-Home Renovations

A full home renovation in Highland Park often means modernizing a house that was designed with care decades ago. We update kitchens, baths, mechanical systems, windows, and finishes while respecting the rooflines, millwork, and proportions that give the house its character.

Architect-designed and mid-century homes can have unusual framing, flat or low-slope roofs, and custom built-ins. When a new layout calls for structural changes, we coordinate the engineering and carry it out within the same project, so design intent and structure stay aligned.

Newly built custom home exterior
02

Custom Homes & New Construction

We build new custom homes on Highland Park lots, from teardown sites near downtown to wooded parcels on the ravines. Our team manages the process from pre-construction and permits through framing, finishes, inspections, and move-in.

The City’s new-home permit is thorough. It calls for a zoning analysis of setbacks, height, and floor area, a soil investigation report, drainage and grading plans, a tree protection and removal permit, a fire alarm and sprinkler permit, and a waste reduction and recycling plan. Demolishing the existing house can also trigger historic review. We line these up before the schedule is set.

Home addition under construction with workers on site
03

Home Additions

A well-planned addition, whether a family room facing the ravine, a larger kitchen, or a new primary suite, can make a Highland Park home work for decades more. We design it to read as part of the original house and tie it cleanly into the existing foundation, roof, and systems.

If the addition adds more than 100 square feet of hard surface or ground disturbance, the City requires drainage and grading plans. On lots near a ravine or bluff, the Steep Slope Zone rules decide where you can build at all. We map both before design begins.

Considering a renovation, addition, or new home in Highland Park? Schedule a consultation.

REMODELING

Kitchens, Bathrooms & Basements

Structural Repairs, Decks & Backyards

Why Highland Park Homeowners Work With Us

Site-first planning

Ravines, bluffs, and mature trees shape what you can build. We study the lot before sketching, so the design works the first time.

Respect for architecture

From Prairie School to mid-century modern, we renovate with an eye to what the original architect intended.

Complex permits handled

Soil reports, grading plans, tree permits, sprinkler permits, and historic review. We coordinate the full set so nothing stalls.

Transparent budgets

You get a detailed cost breakdown up front and clear change orders if the scope moves, with no vague allowances.

Direct communication

A dedicated project manager keeps you informed, answers questions quickly, and handles the City inspections.

Care for your property

We protect landscaping, root zones, and interiors, and keep the site orderly for you and your neighbors.

TRUSTED BY ILLINOIS HOMEOWNERS

5-star rating on Google Reviews
★★★★★
“I have used Moller now for several home improvement and renovation projects. I have always been very pleased with the high quality results and reasonable price range.”
Simon ZuckerbraunGoogle Review
★★★★★
“Moller Builders were a pleasure to work with from getting an estimate to the completion of the work on my house.”
Miriam LipnickGoogle Review
★★★★★
“Charlie is very knowledgeable, thorough and honest. His team was great to work with and easy to communicate with through the entire process.”
Moshe AdlerGoogle Review
Charlie Moller, founder of Moller Builders, on a job site
MEET YOUR CONTRACTOR

Charlie Moller

Founder & Head of Operations

Since opening Moller Builders in 2019, Charlie has led remodeling and construction projects from the company’s Skokie office up and down the North Shore, including in Highland Park.

He takes a personal role in every job, from the first conversation about your goals to the final inspection. That involvement pays off on Highland Park projects, where site conditions, older construction, and City review all need close attention.

Call Charlie: 847-626-8803
LOCAL EXPERTISE

Ravines, Bluffs & Historic Homes in Highland Park

Highland Park’s ravines and Lake Michigan bluffs are protected by a Steep Slope Zone. Earth moving there is prohibited except in limited cases, grading is kept to the minimum needed for foundations and drainage, and trees and plants can’t be removed without a permit from the City Forester. Building permits near the zone require a geotechnical report, an earth-moving plan, a hydrological control plan, and a vegetation plan.

The city also has more than 130 local landmarks and several historic districts, including Belle Avenue, Linden Park Place, and Vine-Linden-Maple. The Historic Preservation Commission reviews exterior changes to landmarks and can place a 365-day delay on demolishing a house that meets its landmark criteria, as it did for a Sheridan Road home in January 2026.

Highland Park is also home to the Ward Willits House, one of the first Prairie School houses by Frank Lloyd Wright. It’s a reminder of how much architecture here is worth protecting, even when a house isn’t formally landmarked.

What a Highland Park new-home permit includes

  • Zoning analysis: setbacks, height, and floor area
  • Soil investigation report and signed drainage and grading plans
  • Tree protection and removal permit
  • Fire alarm and sprinkler permit
  • Steep Slope Zone mapped on plans, when applicable
HOW IT WORKS

Our Remodeling Process

Five clear phases take your Highland Park project from the first walk of the lot to the final sign-off, and you know what comes next at every step.

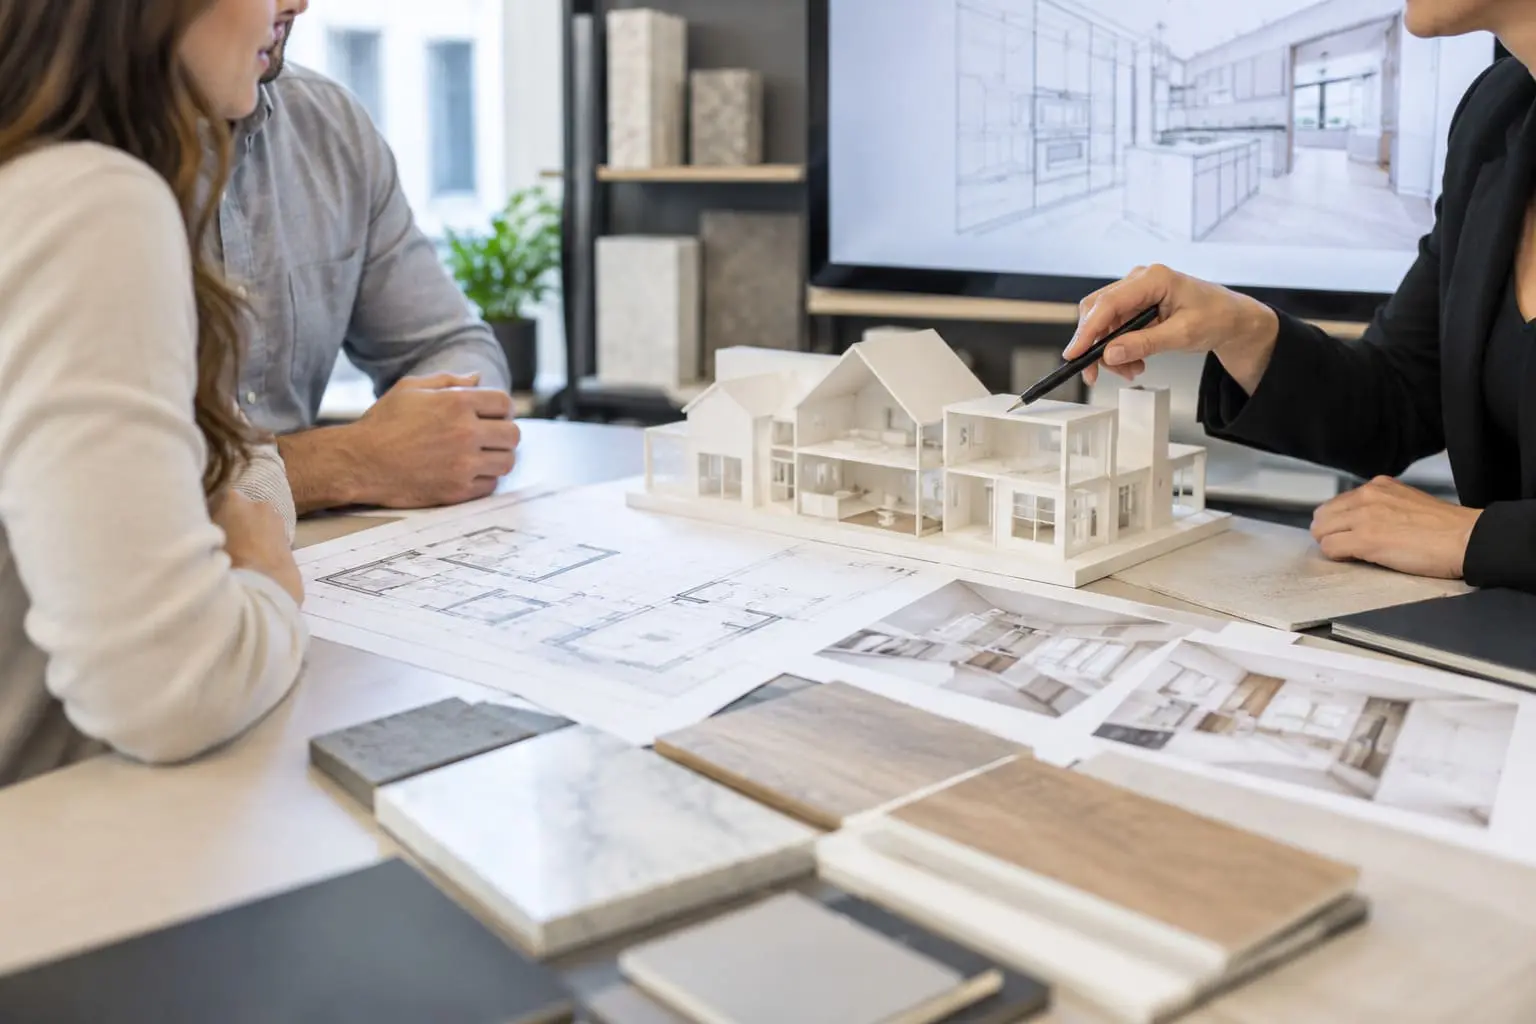
Homeowners reviewing a model and plans during a design consultation
PHASE 01 / 05

Consultation & Planning

We meet you at the house and walk the property together, looking at the slope of the lot, the trees worth saving, how water drains, and whether landmark or historic district rules apply. Then we talk about what you want, what matters most, and a budget that fits before any drawings start.

  • Free walk-through of the house and lot
  • Site conditions flagged early
  • Realistic budget range up front
Planning interior design selections and project details
PHASE 02 / 05

Architecture & Design

Together we shape the plan and put it on paper, designing around the house’s original character and the limits of the site. You pick materials and finishes with our help, and if the design moves walls, adds space, or sits near a slope, an engineer joins the team inside the same project.

  • Plans drawn for your home and lot
  • Guided material and finish choices
  • Structural or geotechnical engineering when needed
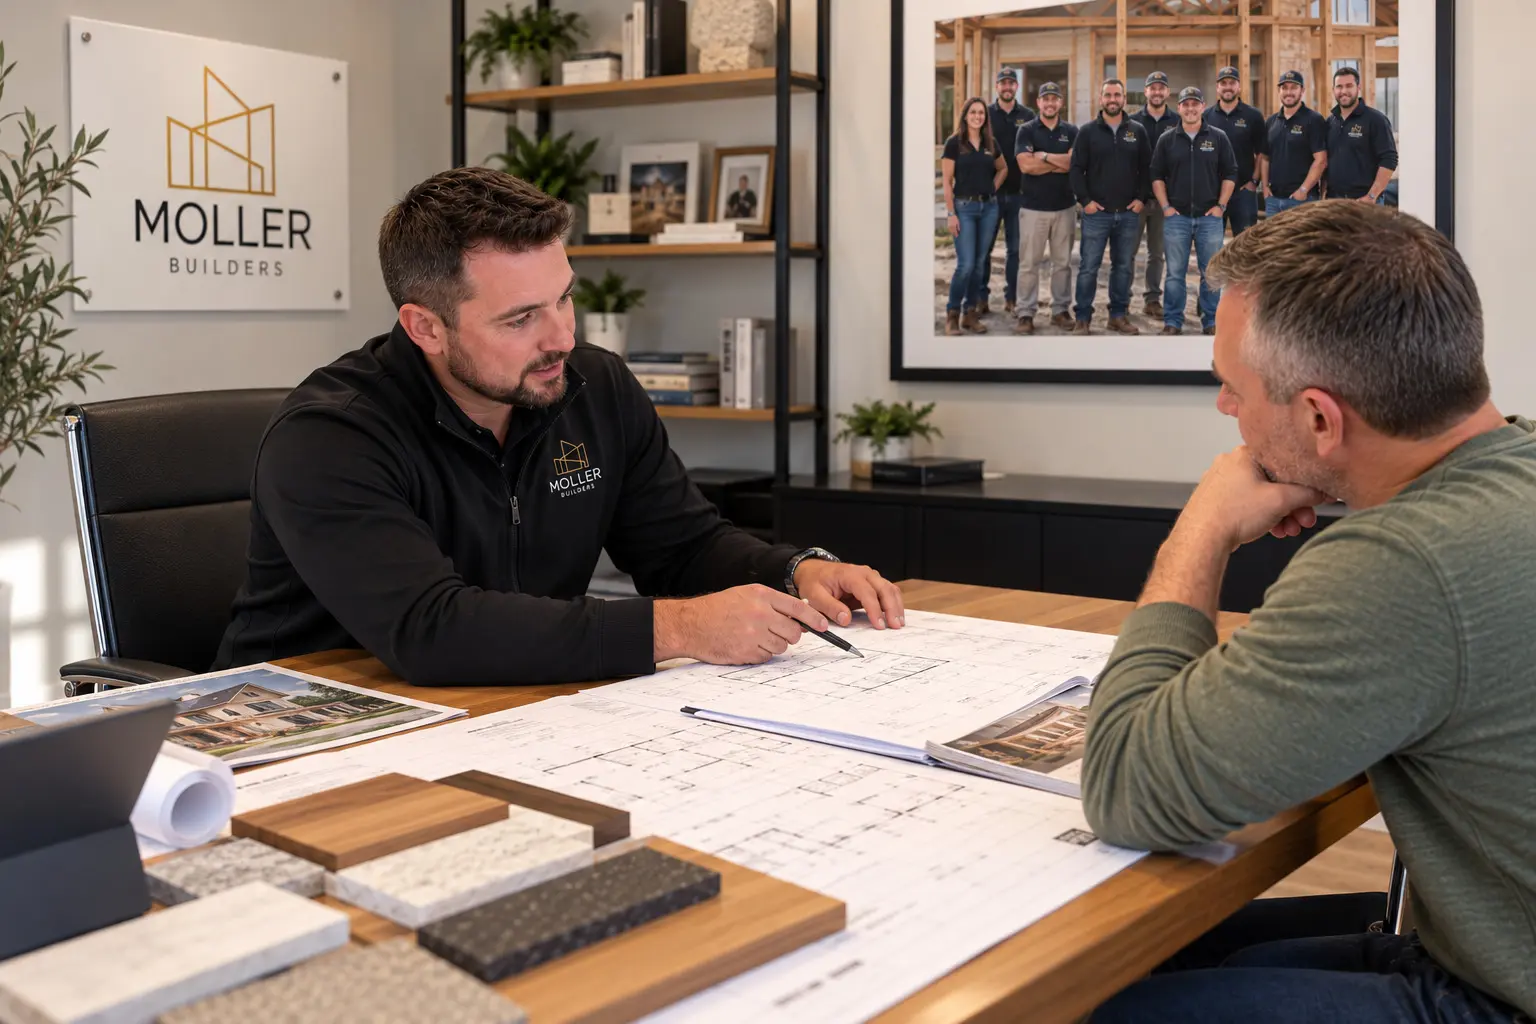
Builder reviewing architectural plans with homeowners for quoting and permits
PHASE 03 / 05

Quoting & Permits

We put the full price in writing, broken down line by line, along with a schedule you can plan around. Then we prepare and submit the permit package. In Highland Park that can include soil reports, drainage and grading plans, tree permits, Steep Slope Zone review, and historic review, and we answer the City’s review comments for you.

  • Line-by-line written price
  • Schedule in writing
  • City permits and reviews managed for you
Moller Builders crew mid-construction on a renovation
PHASE 04 / 05

Build Out

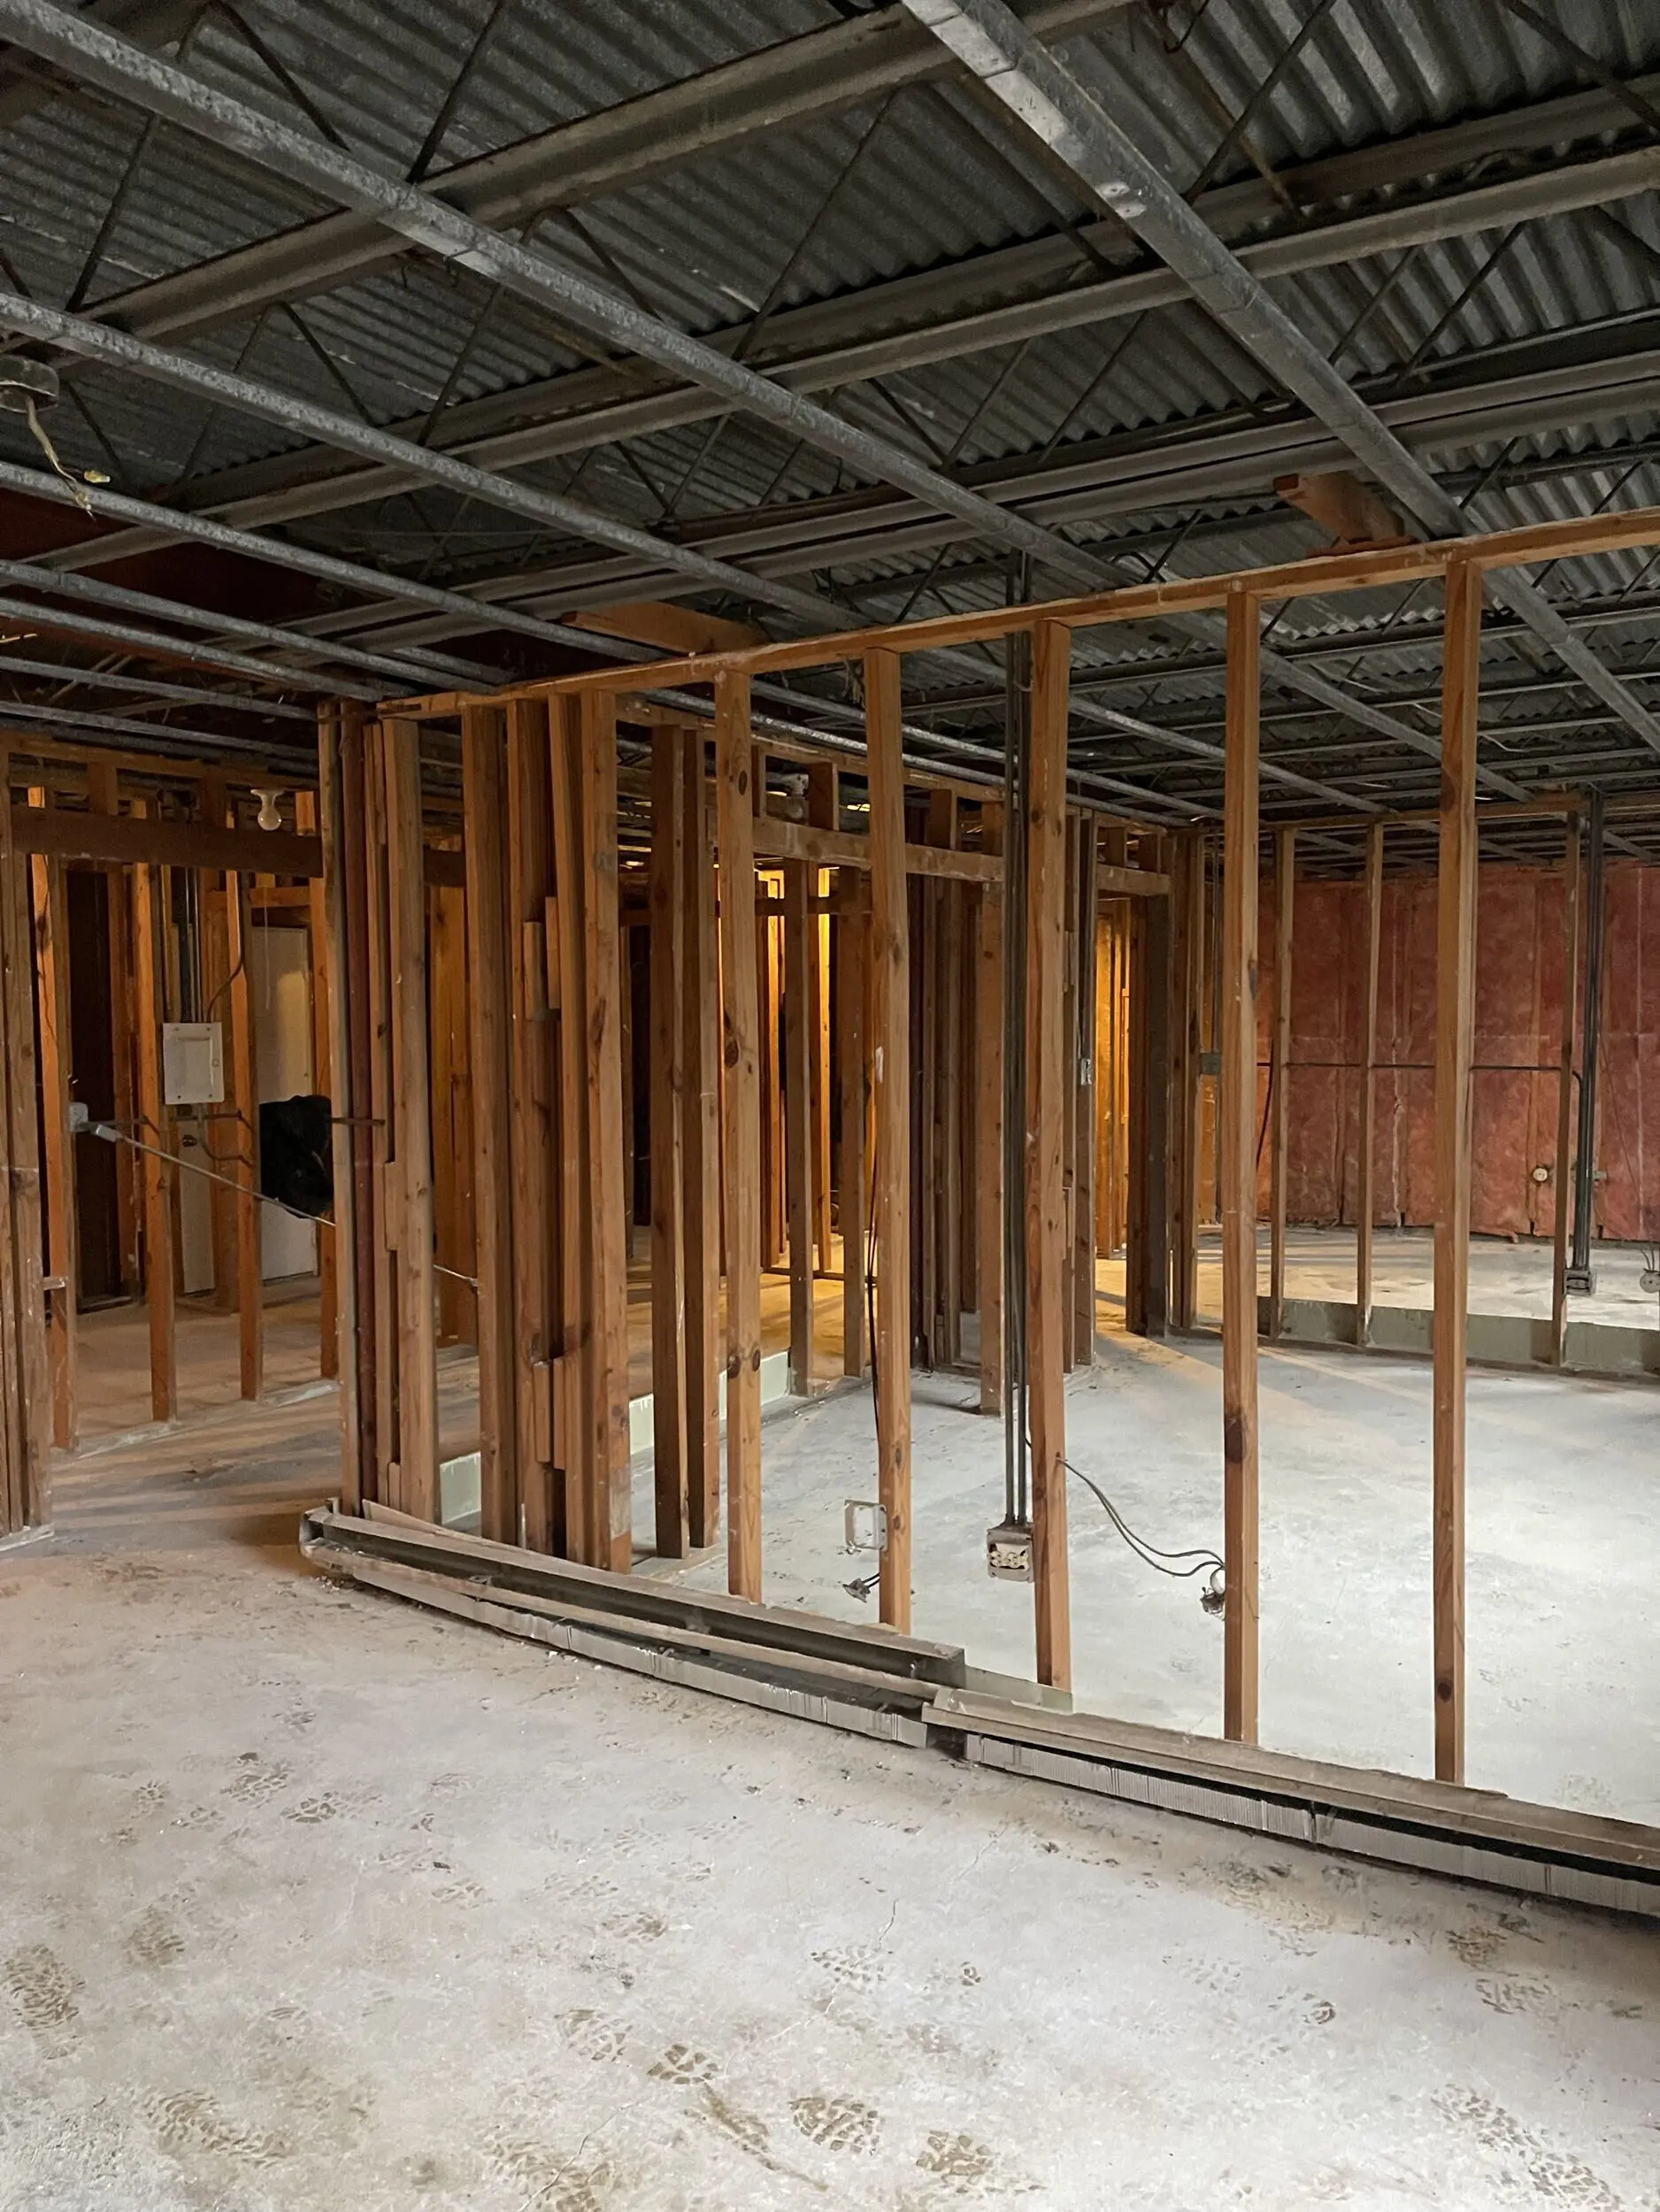
Your project manager leads the work from demolition through framing, mechanicals, and finishes, with tree and site protection in place from day one. Each City inspection is scheduled as the job reaches it, and you get regular progress updates throughout.

  • A single project manager throughout
  • Trees, landscaping, and interiors protected
  • Site tidied at the end of every day
Finished remodel by Moller Builders ready for final walkthrough
PHASE 05 / 05

Final Walkthrough & Warranty

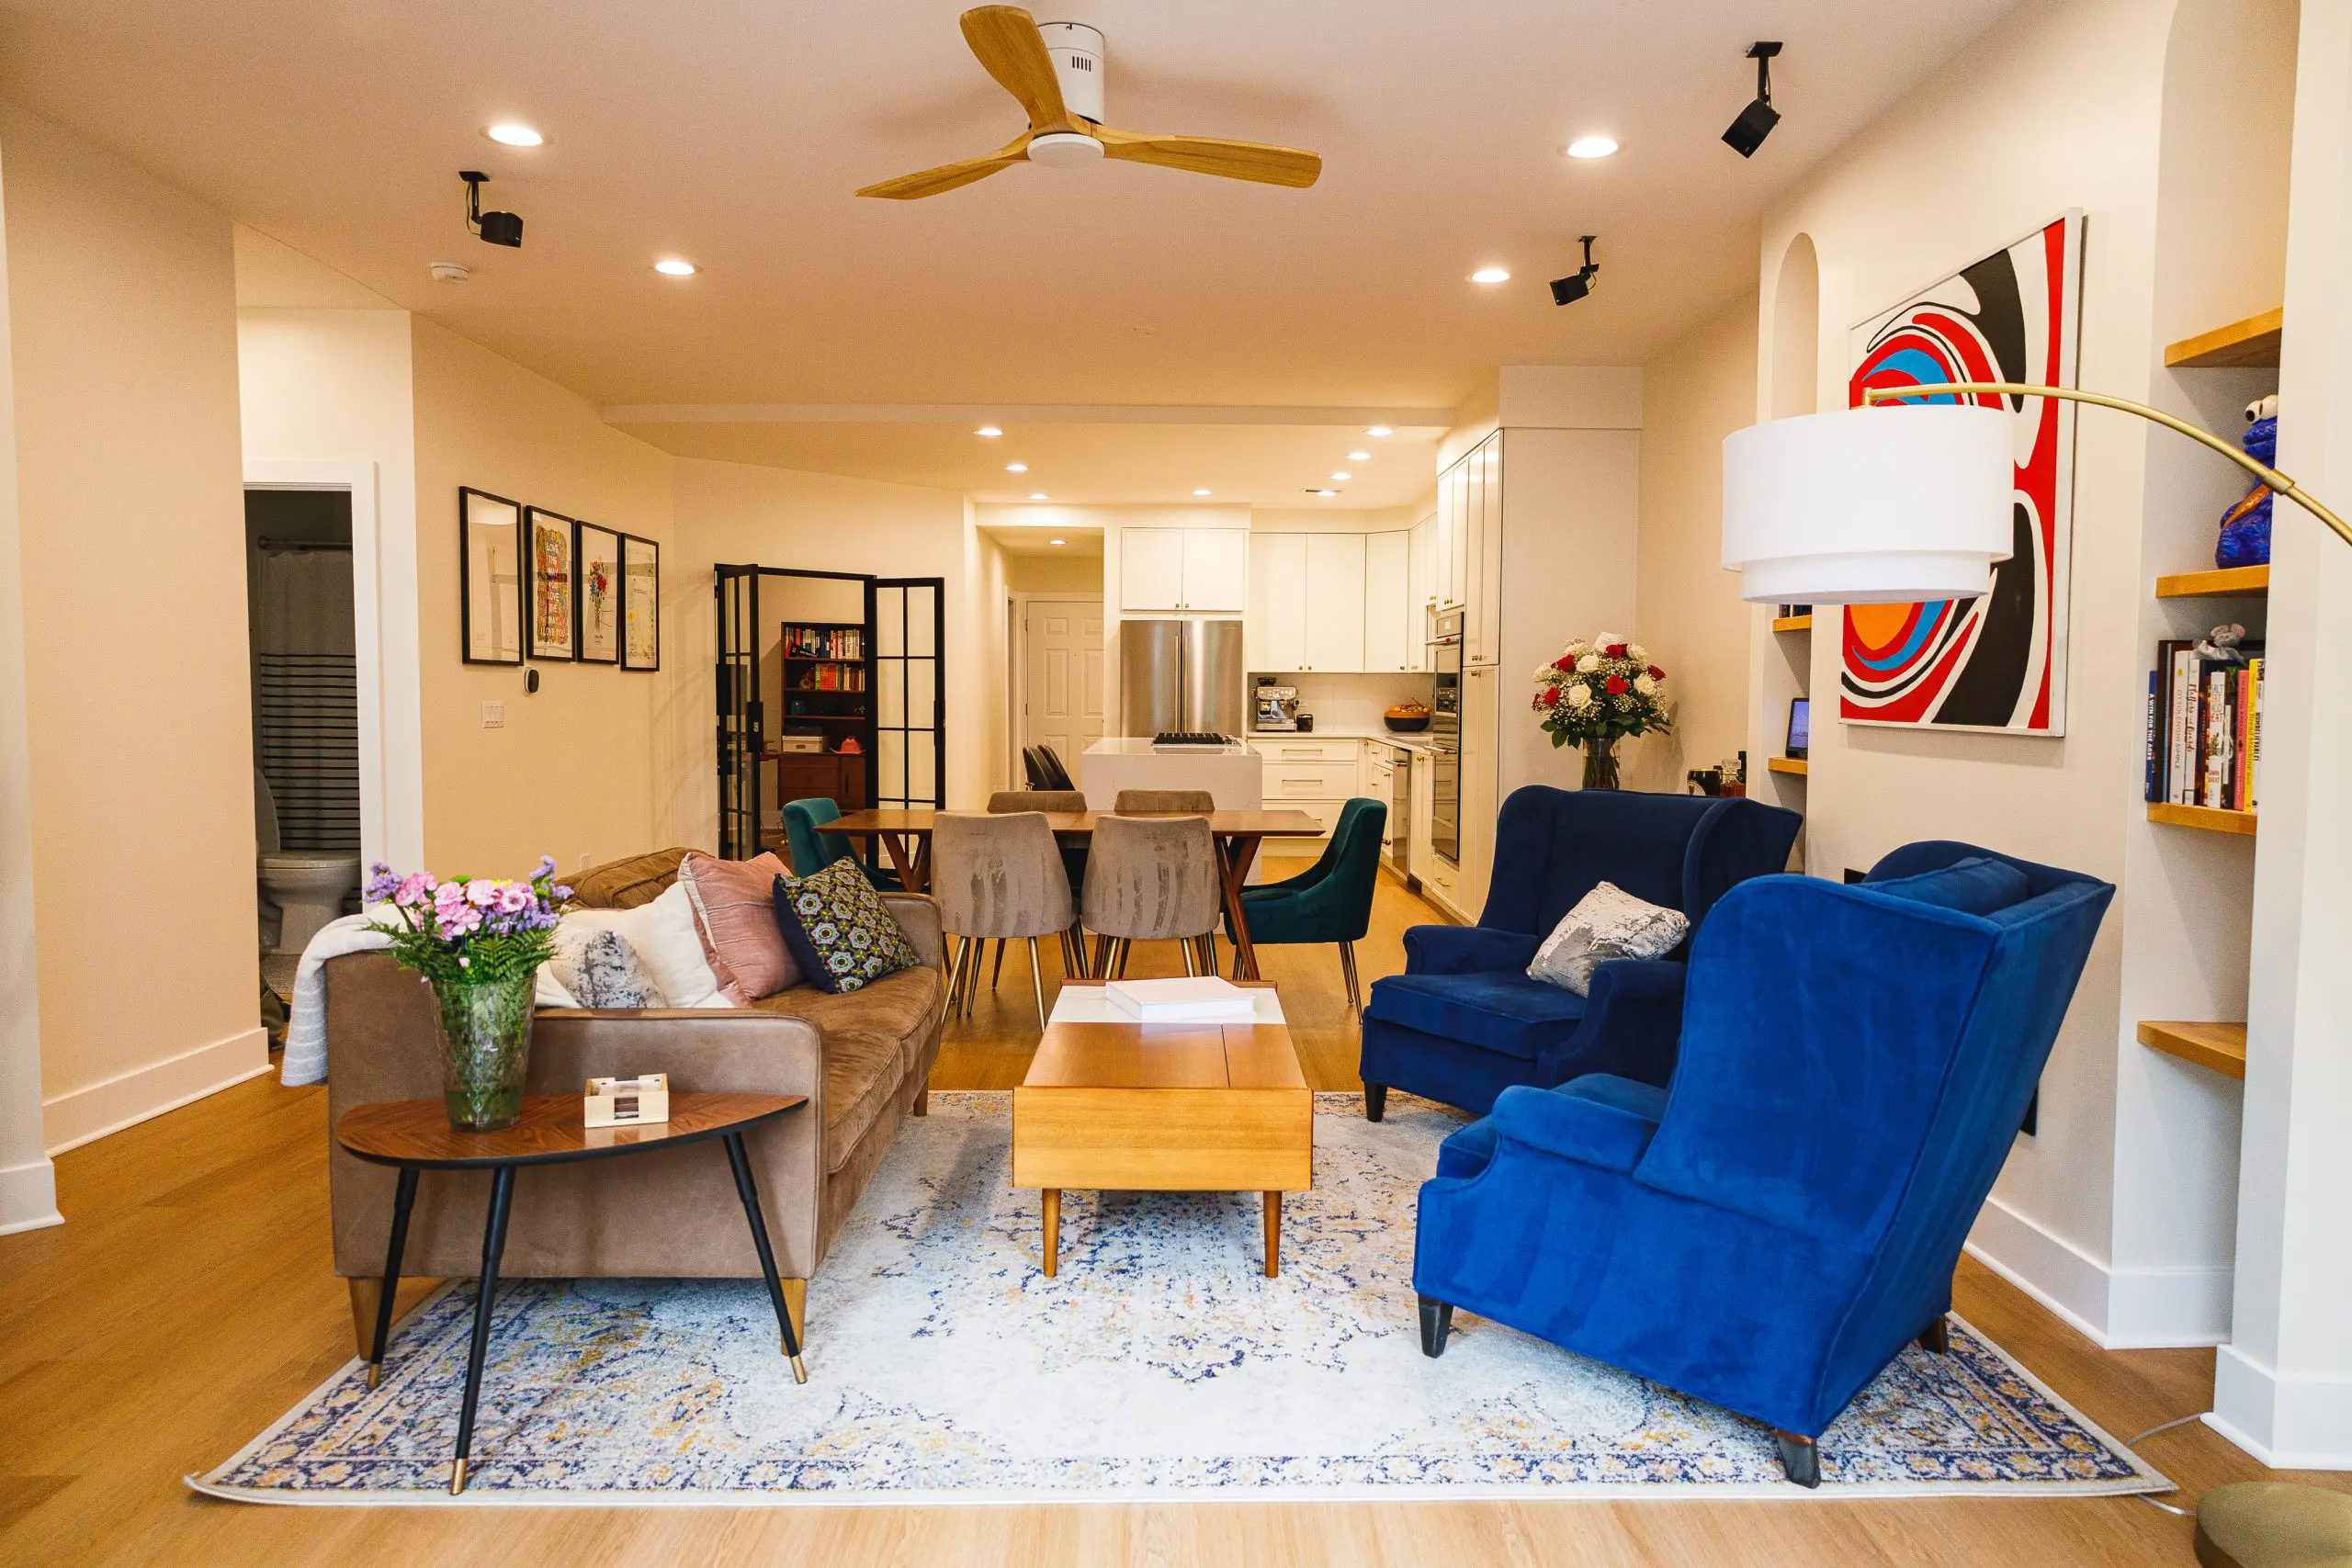
We tour the finished space with you room by room, review the details and materials, and take care of every item on the punch list. After the City’s final inspection passes, we close out all permits and your warranty takes effect.

  • Room-by-room final walkthrough
  • Every punch-list item completed
  • Permits closed and warranty active
Start With a Free Consultation No-cost consultation, no obligation, and a reply within one business day.
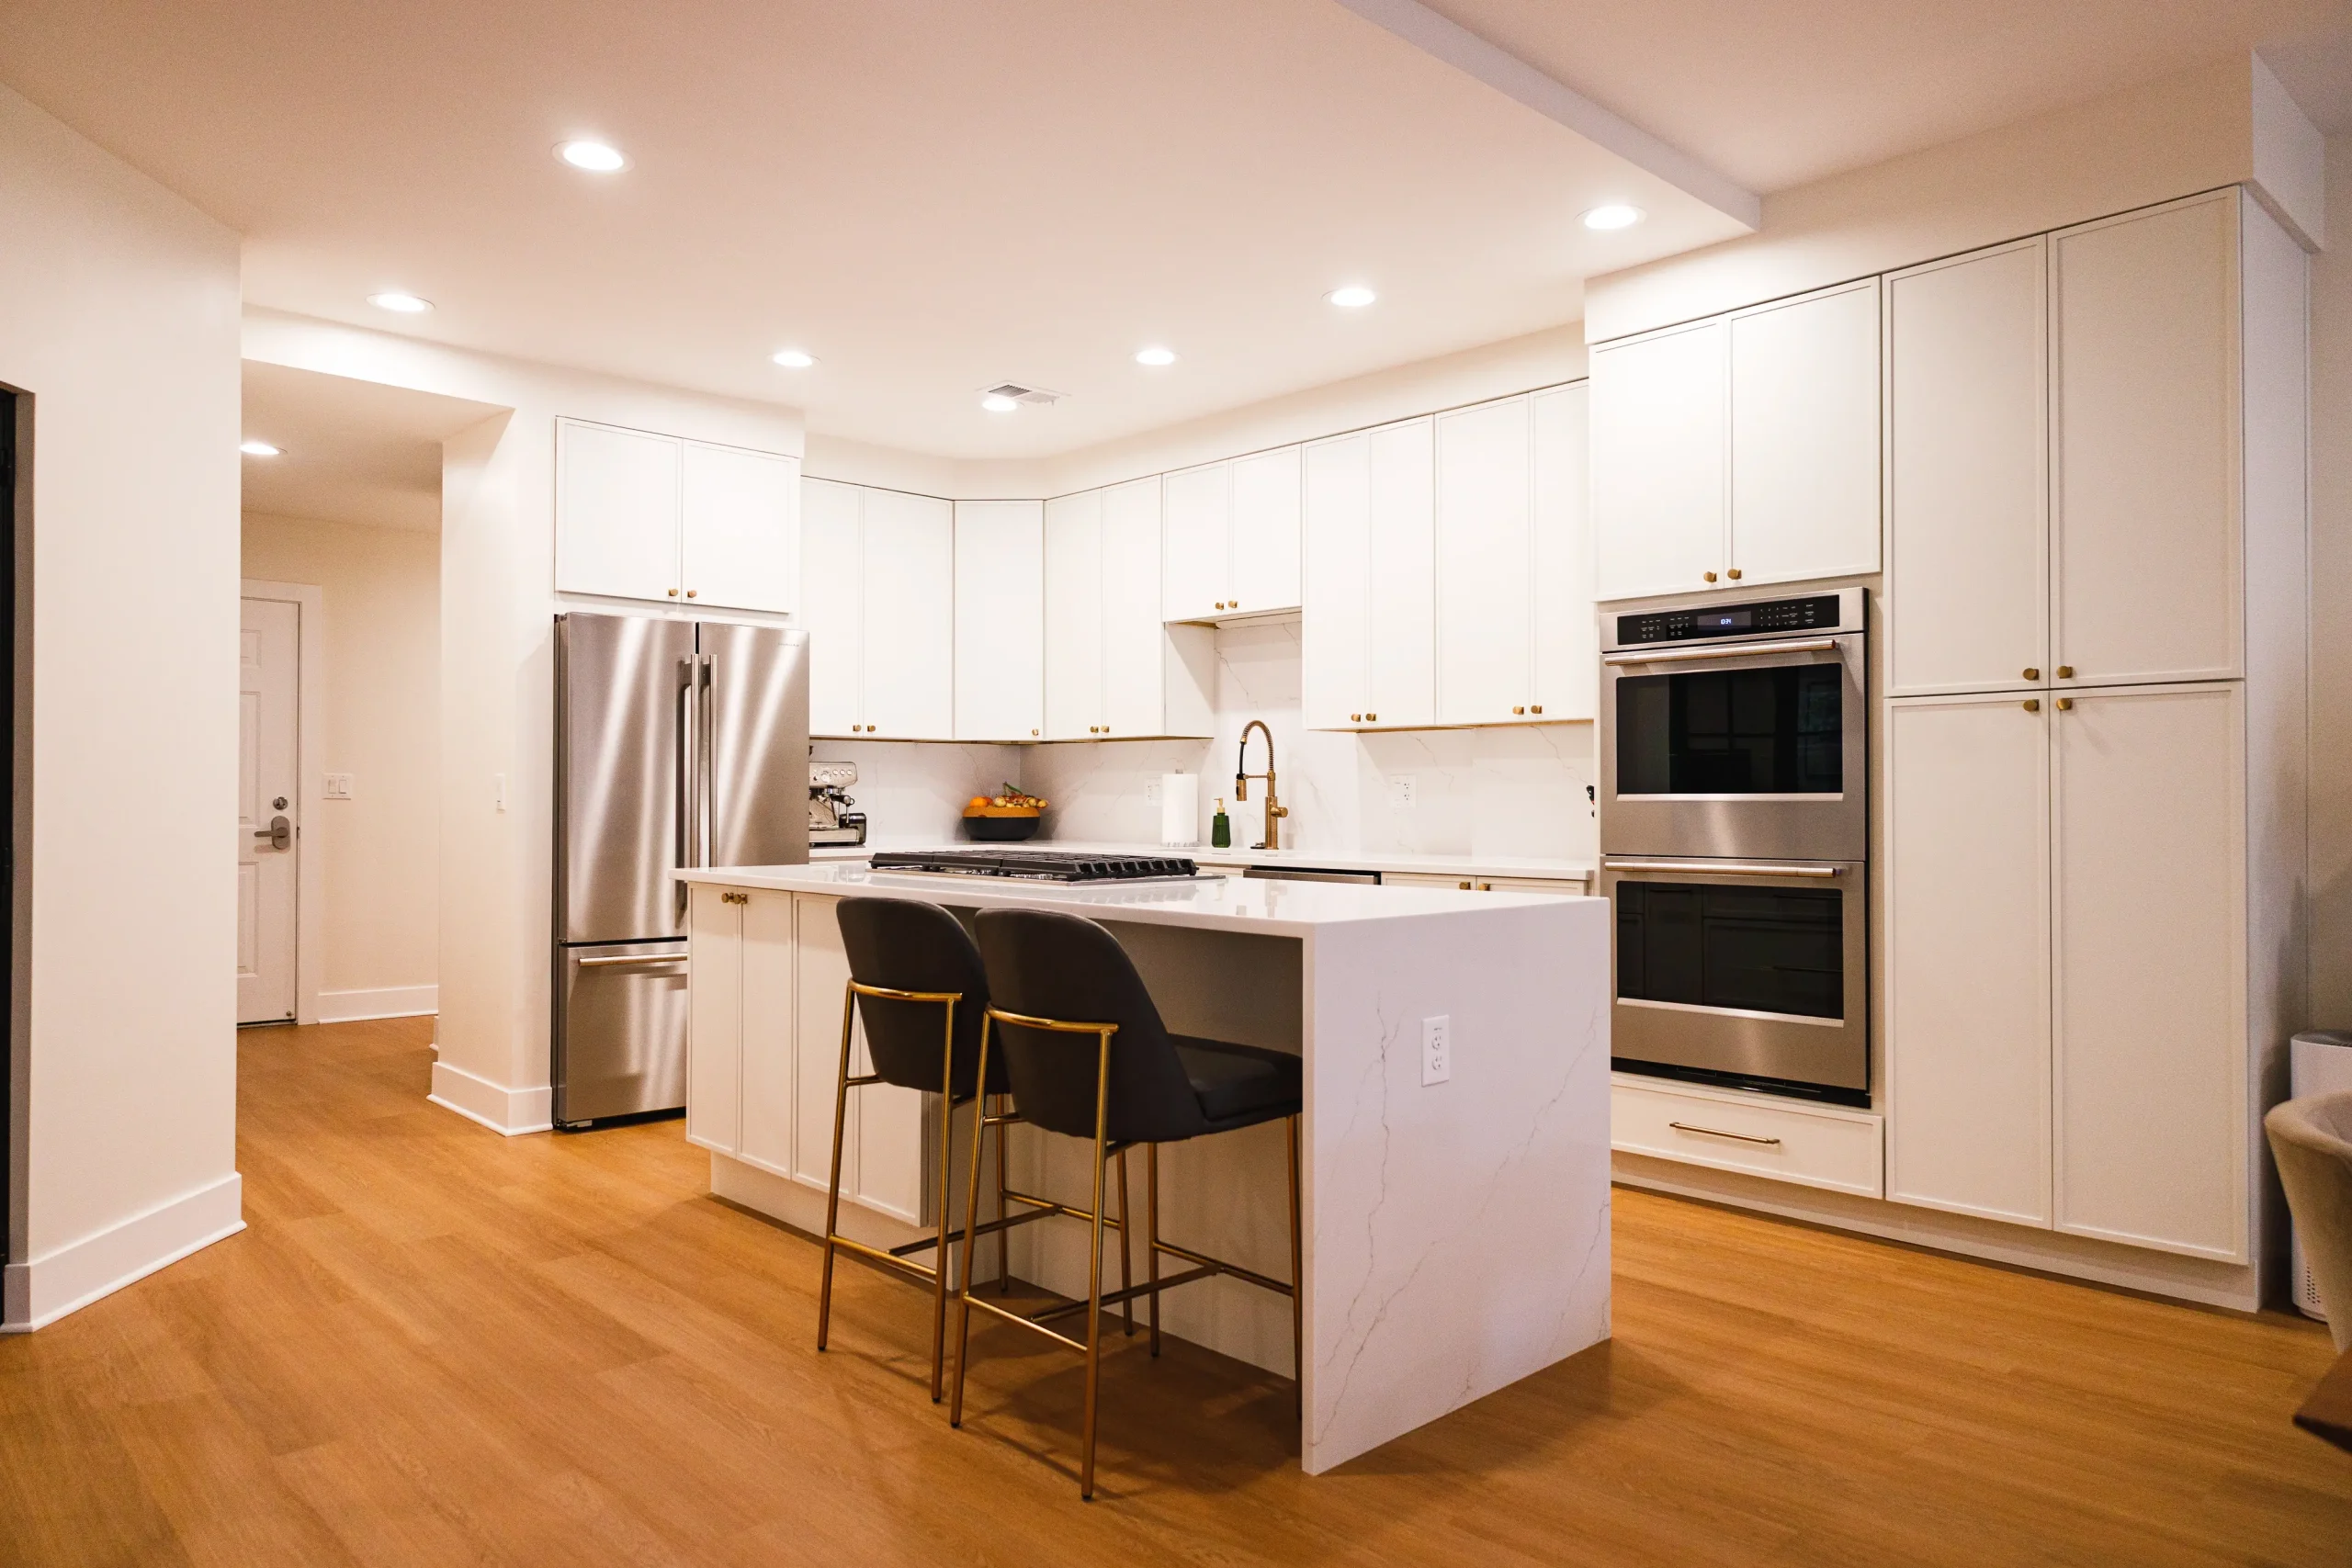
Remodeled home interior by Moller Builders

Start Building Your Highland Park Project Today

Call Charlie at 847-626-8803 or book a free consultation.

Schedule a Free Consultation
WHERE WE WORK

Highland Park Neighborhoods We Serve

Call 847-626-8803
East Highland Park
Along the lake and Sheridan Road, with 1800s houses, Prairie School designs, and lakefront estates. Many lots back onto ravines or bluffs.
Downtown Highland Park
Around Central Avenue, St. Johns Avenue, and the Metra station, with bungalows, older homes, and commercial space.
Ravinia
The southern end of town near the Ravinia Festival, with a small business district and a mix of historic and newer homes.
Braeside
A sought-after area close to the lake in the north part of town, where renovations and additions are common.
West Highland Park
Toward Sunset Woods Park and the Edens, with mid-century and newer homes suited to kitchens, basements, and additions.

Nearby Areas We Serve

Wilmette

Further down the lakefront, known for Victorians, Tudors, and a long list of local landmarks.

Glenview

Inland and southwest of Highland Park, with a mix of ranches, newer homes at The Glen, and larger additions.

Evanston

At the southern end of the North Shore, with historic districts and plenty of early-1900s homes.

Des-Plaines

Southwest of Glenview, where we handle ranch and bi-level remodels, second-story additions, and basement work.

Not sure if we cover your area? Contact us.

FAQ

Remodeling & Construction in Highland Park: Common Questions

Can I build or add on near a ravine in Highland Park?

Often, yes, but within limits. Highland Park’s Steep Slope Zone restricts earth moving, grading, and tree removal near ravines and bluffs, caps the size of decks and patios, and requires a geotechnical report and other plans for permits in or near the zone. We map the zone on your lot before design.

Can I tear down an older house in Highland Park?

Possibly, but plan for review. The Historic Preservation Commission reviews demolitions and can impose a 365-day delay on a home that meets its landmark criteria. Designated landmarks and homes in historic districts face additional review. We check a property’s status early so it doesn’t derail your timeline.

Does a new home in Highland Park need fire sprinklers?

The City’s new single-family permit package includes a fire alarm and sprinkler permit application, so plan on a sprinkler system for new construction. We coordinate the design and permit with the rest of the build.

What are the rules for taking down trees on my Highland Park lot?

New homes require a tree protection and removal permit, and inside the Steep Slope Zone, any tree or plant removal needs City Forester approval. We plan the footprint around the trees that matter most.

How much does a renovation in Highland Park cost?

Costs depend on the size and scope of the work, the age and design of the house, site conditions such as slopes and soils, the permits involved, and your finishes. After visiting your home and lot, we provide an itemized estimate for your project.

How long does a renovation in Highland Park take?

A kitchen or bath typically takes weeks once work begins. Additions and full renovations take months, and new homes longer. In Highland Park, soil reports, grading plans, steep slope review, and historic review can add time before construction starts, so we build them into the schedule from the beginning.

Ready to Start Your Highland Park Project?

From a kitchen overlooking the ravine to a new home on a lakefront lot, we’d like to hear what you’re planning. A free consultation gives you a clear picture of what’s possible, what it takes, and how long it will be.