

GLENVIEW, ILLINOIS

Glenview Home Remodeling & Construction Contractor

Whole-house remodels, new custom homes, additions, and commercial build-outs

Whether you’re opening up a post-war ranch, adding a second story, or rebuilding on your lot near Harms Woods or downtown, Moller Builders manages Glenview’s bigger renovation and construction jobs. We also remodel kitchens, bathrooms, and basements, with drainage and flood protection planned in from the start. One team takes you from the first site visit through Village permits, site development, construction, and final inspection.

Get a Free Consultation

Tell us about your Glenview project and we’ll get back to you within one business day.

GENERAL CONTRACTINGEXPERIENCE10+YEARS
Moller Builders 5-star reviews on Google
Moller Builders 5-star reviews on Yelp
Moller Builders 5-star reviews on Houzz
LICENSED & INSUREDIN ILLINOIS

Remodeling & Construction in Glenview

Glenview grew up in stages: an older core around downtown and the Metra station, a wave of post-war homes, and The Glen, built on the former Naval Air Station Glenview after it closed. Many Glenview homeowners would rather renovate, add on, or rebuild than leave the neighborhood, the parks, or the schools, so projects here are often about making an established house fit a growing family.

Water is part of that conversation. The 2007 and 2008 storms caused river flooding along the North Branch of the Chicago River and sewer backups into basements in parts of Glenview, and the Village has been investing in stormwater projects ever since. Before we price a job, we look at framing, wiring, plumbing, grading, and how water leaves your lot, so the proposal holds up once the walls come open. Our office is a few minutes away in Skokie.

MAJOR RENOVATION & CONSTRUCTION

What We Build in Glenview

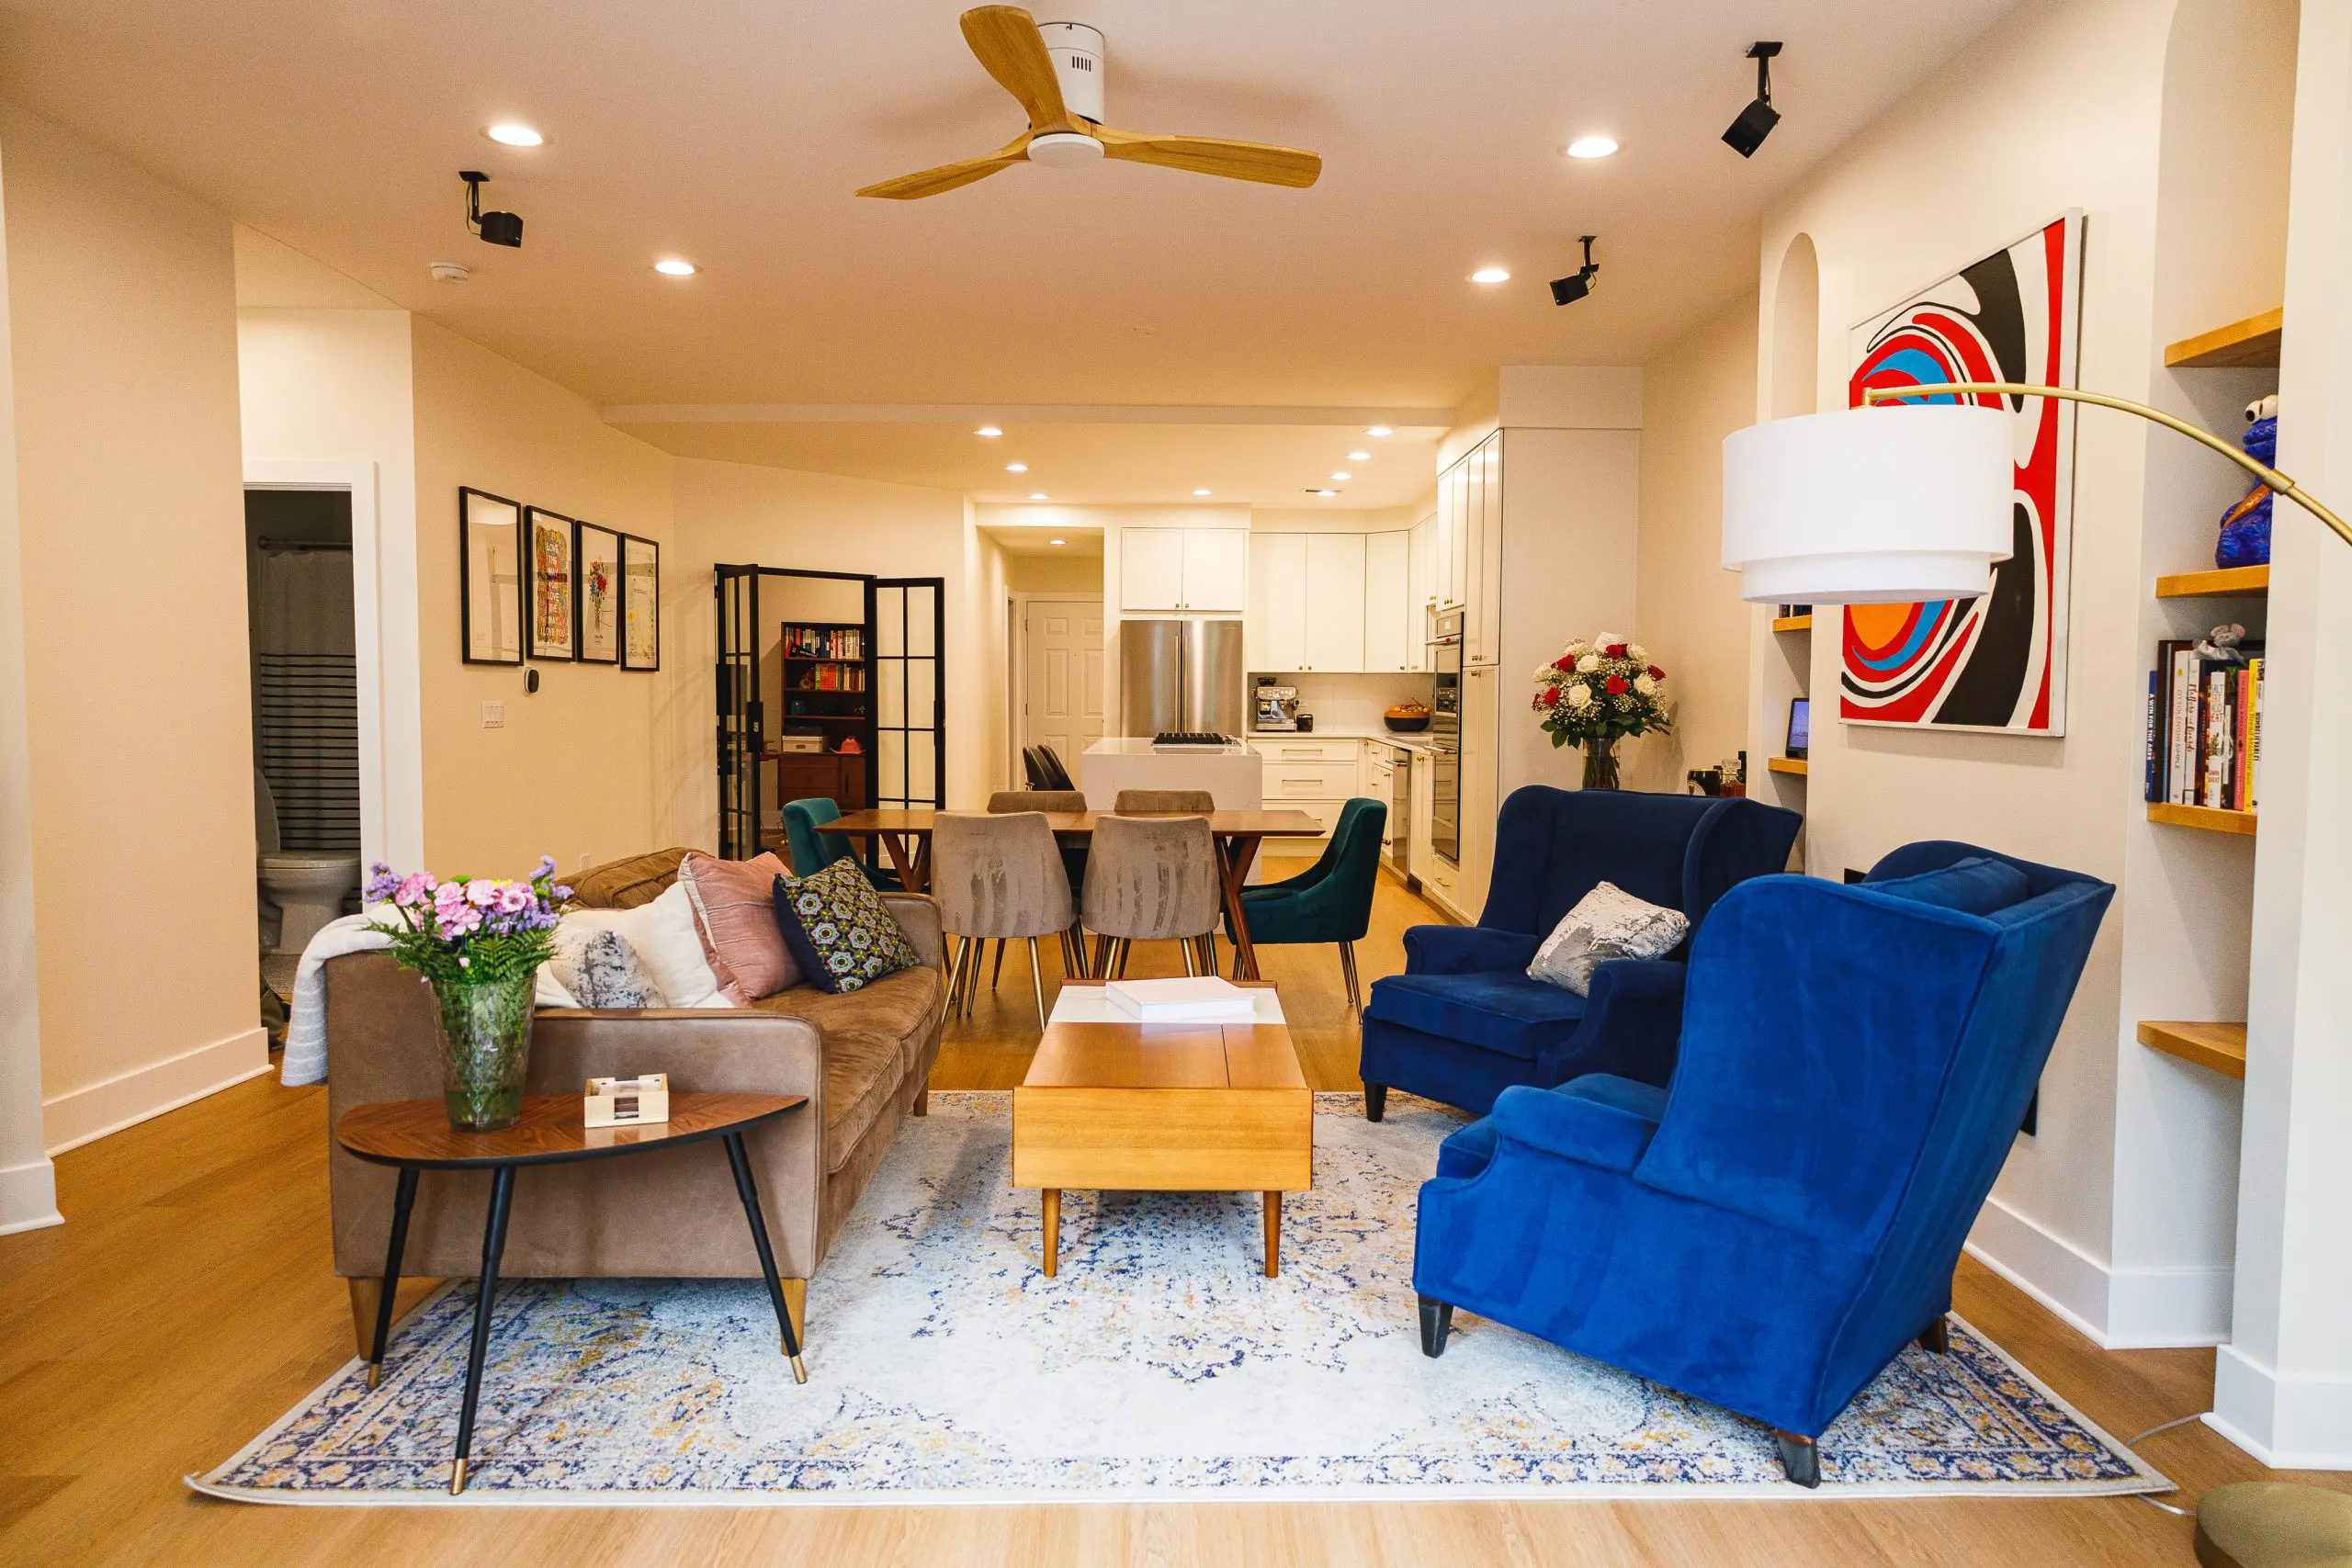
Full-home renovation with an open, modern living space
01

Full-Home Renovations

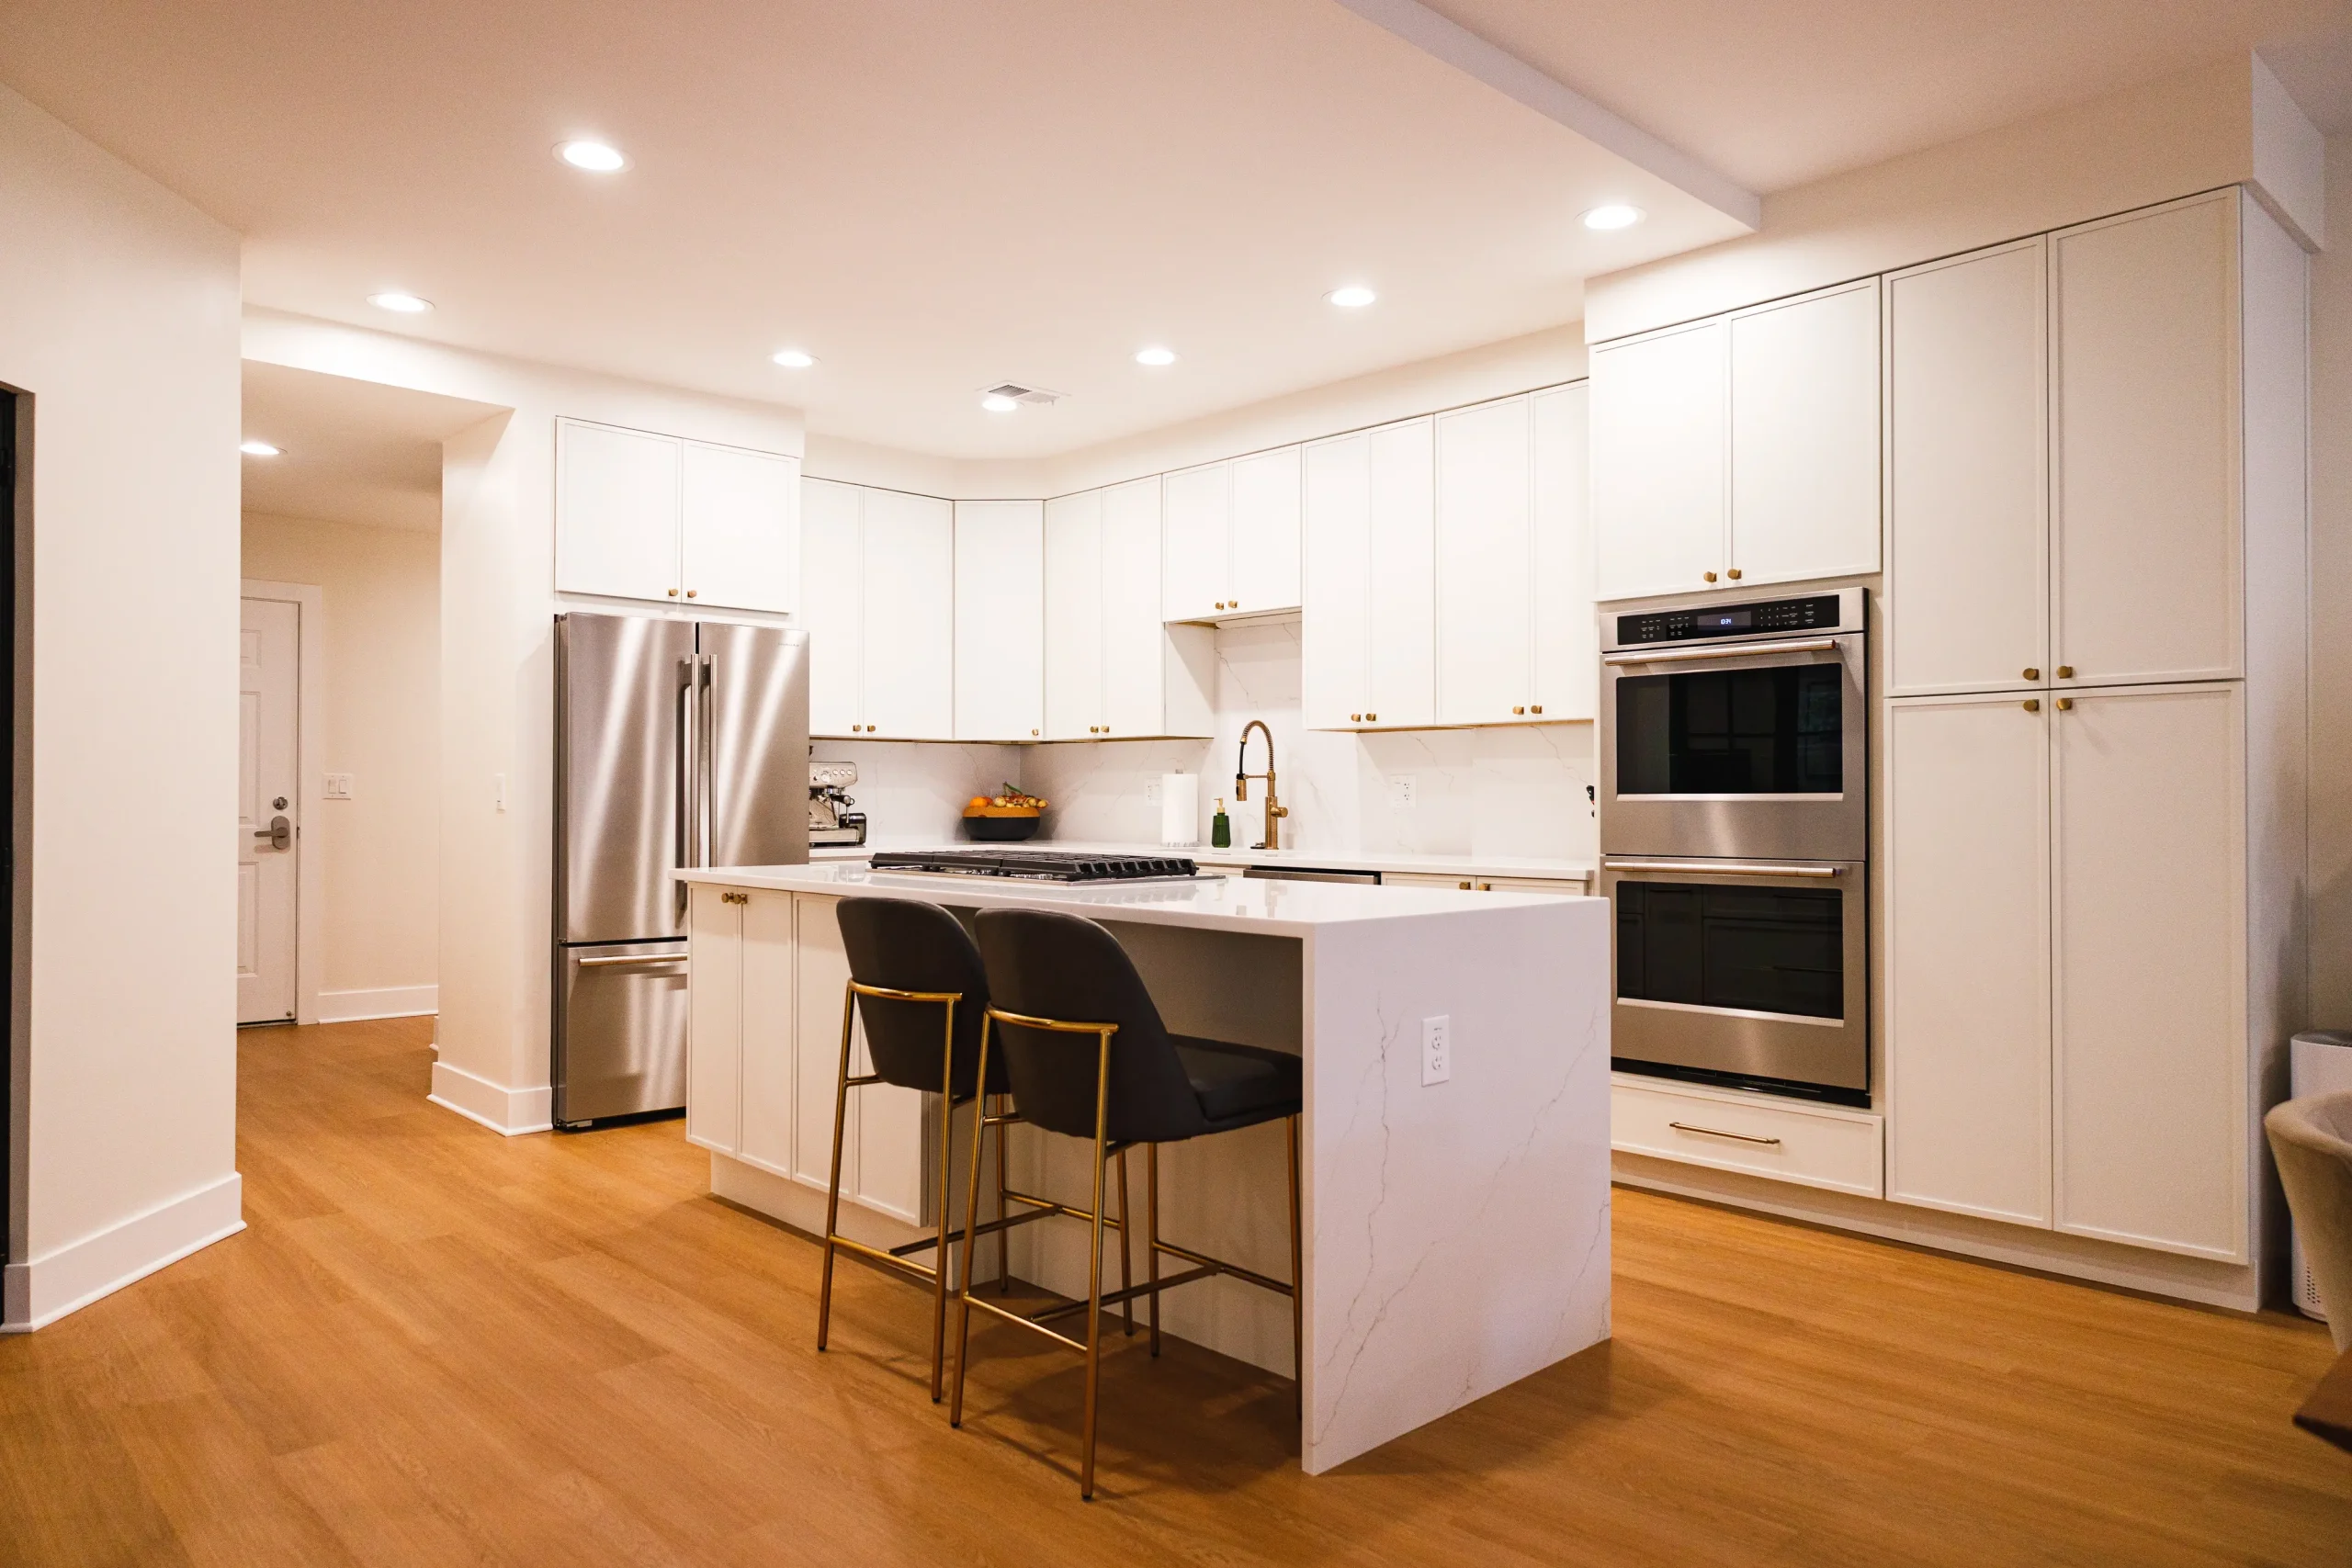
Renovating an entire house means sequencing many trades and decisions together instead of tackling rooms one by one. Our whole-home projects can include new floor plans, rebuilt kitchens and baths, new flooring and lighting, electrical and plumbing upgrades, and trim and millwork, all coordinated as a single job.

Changing a layout often touches the structure. In Glenview’s ranch and split-level homes, bringing the living spaces together typically requires taking out or moving walls, installing new beams, or reframing parts of the house. If an engineer needs to be involved, we bring them in and manage that work ourselves.

Newly built custom home exterior
02

Custom Homes & New Construction

Glenview is largely built out, so a new custom home usually replaces an older house on an established lot, often one the owners have lived on for years and don’t want to leave. We run the entire build, from pre-construction through drawings, scheduling, subcontractors, materials, inspections, and final close-out.

Replacing a house means pulling a demolition permit, a building permit, and a Site Development Permit from the Village, and site work can’t start until Site Development inspections are approved. Depending on the property, Cook County may require its own demolition permit as well. We take care of this paperwork well ahead of the construction schedule.

Home addition under construction with workers on site
03

Home Additions

For many Glenview families, adding on is how they stay close to their school, park, and neighbors. Whether it’s a second floor on a ranch, a rear expansion, or a bigger kitchen or family room, the new space has to connect cleanly with the existing foundation, structure, roof, and mechanicals.

Glenview issues a Site Development Permit together with the building permit for additions. If a large tree stands where the addition will go, removing it takes a separate permit. Setbacks, zoning limits, and how the larger footprint will affect drainage on your lot all shape the design, so we review them at the first meeting.

Commercial office renovation
04

Commercial Renovations

For Glenview business owners and landlords, we handle retail, restaurant, and office renovations and tenant build-outs, whether in downtown Glenview, along Waukegan Road and Willow Road, or at The Glen. These jobs usually involve more agencies and less room in the schedule, especially when a business has a set opening date or needs to keep operating during the work.

One project lead manages the scope, subcontractors, building systems, permits, and inspections, so you have a single contact from the first plans to the day you open.

Thinking about a whole-home remodel, a new home, or an addition in Glenview? Schedule a consultation.

REMODELING

Kitchens, Bathrooms & Basements

Structural Repairs, Decks & Backyards

RECENT GLENVIEW PROJECT

Glenview Basement Remodel

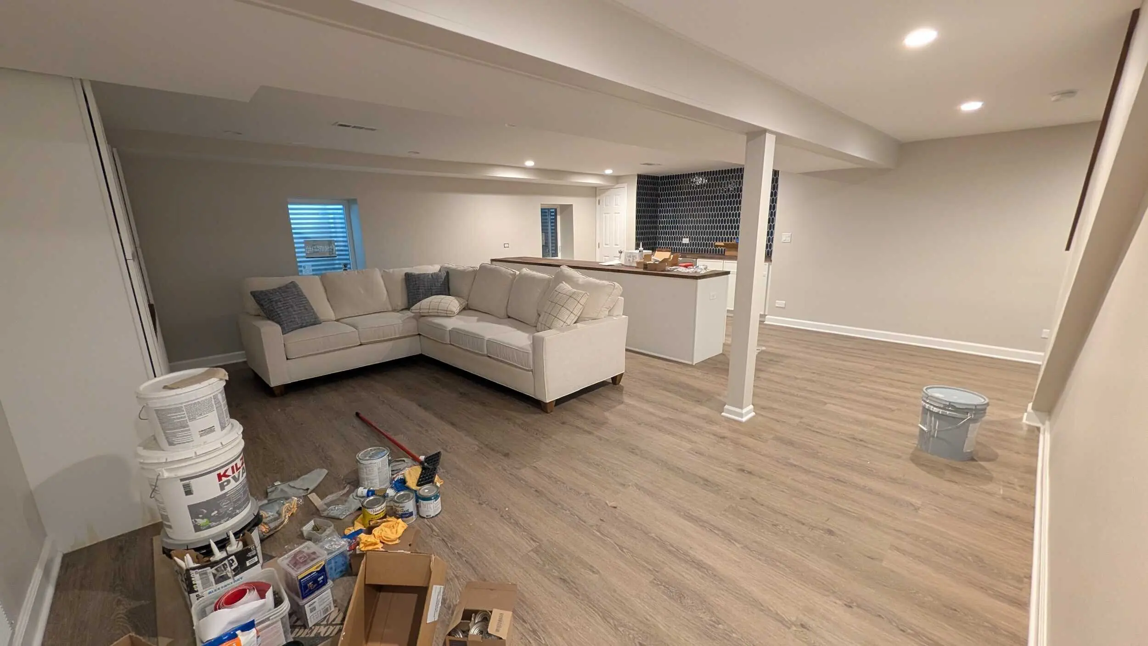
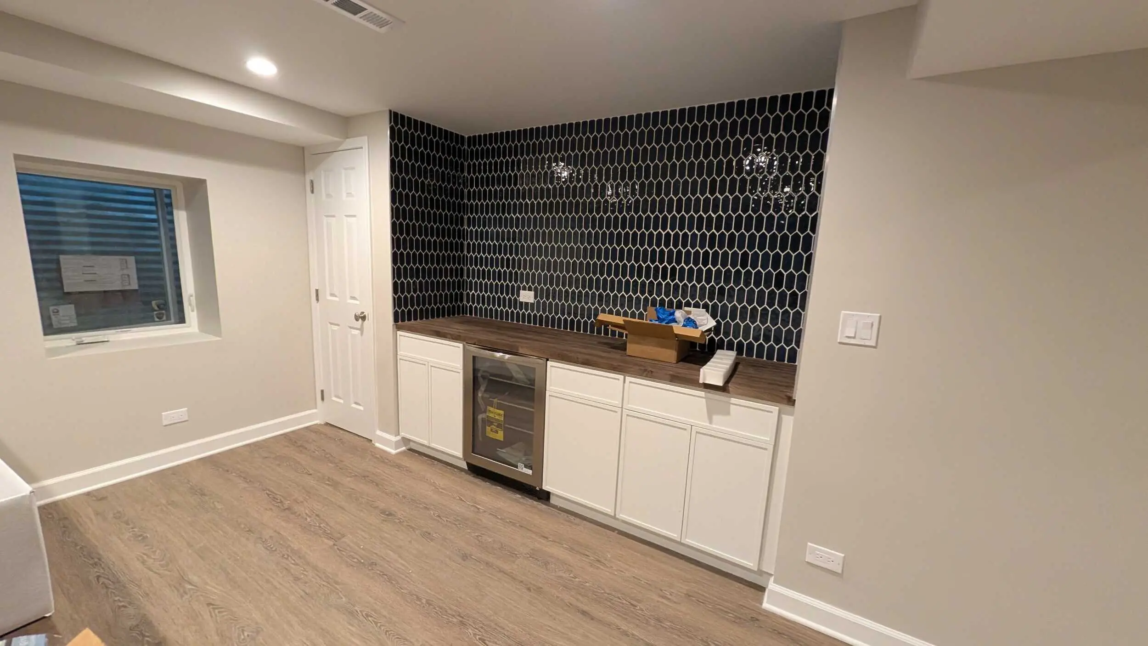
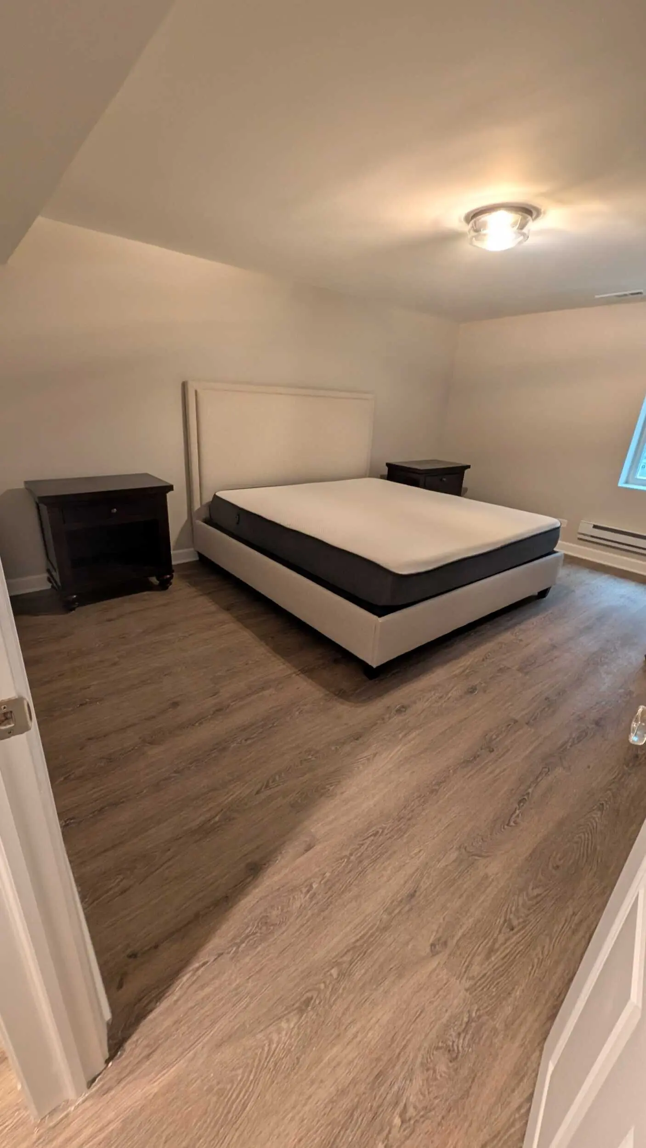
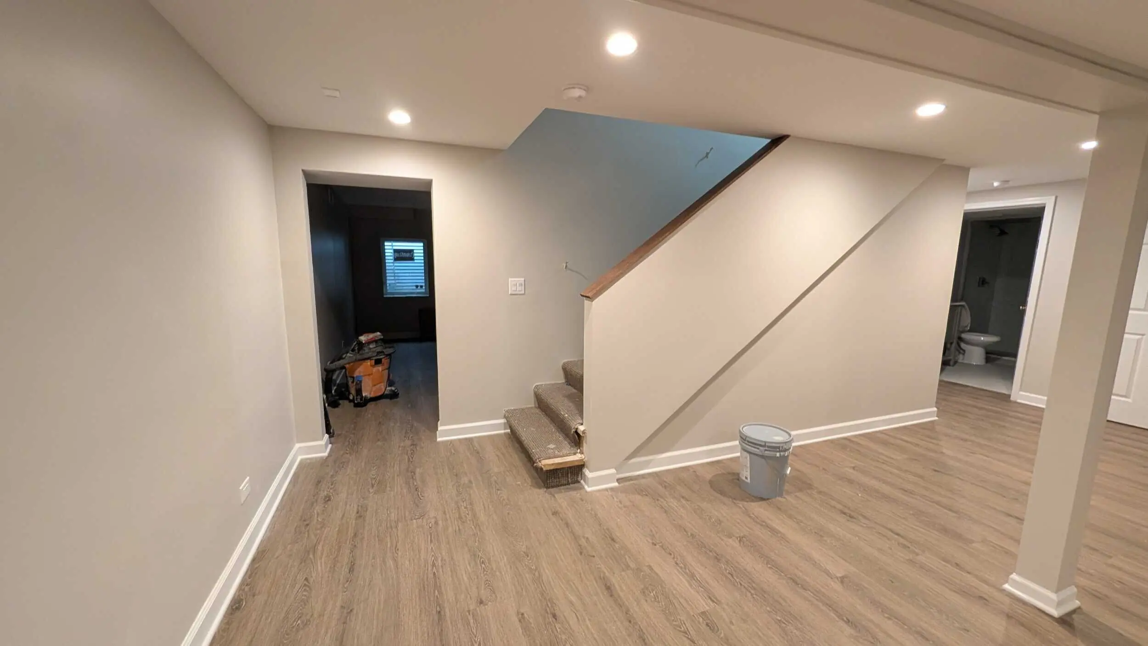
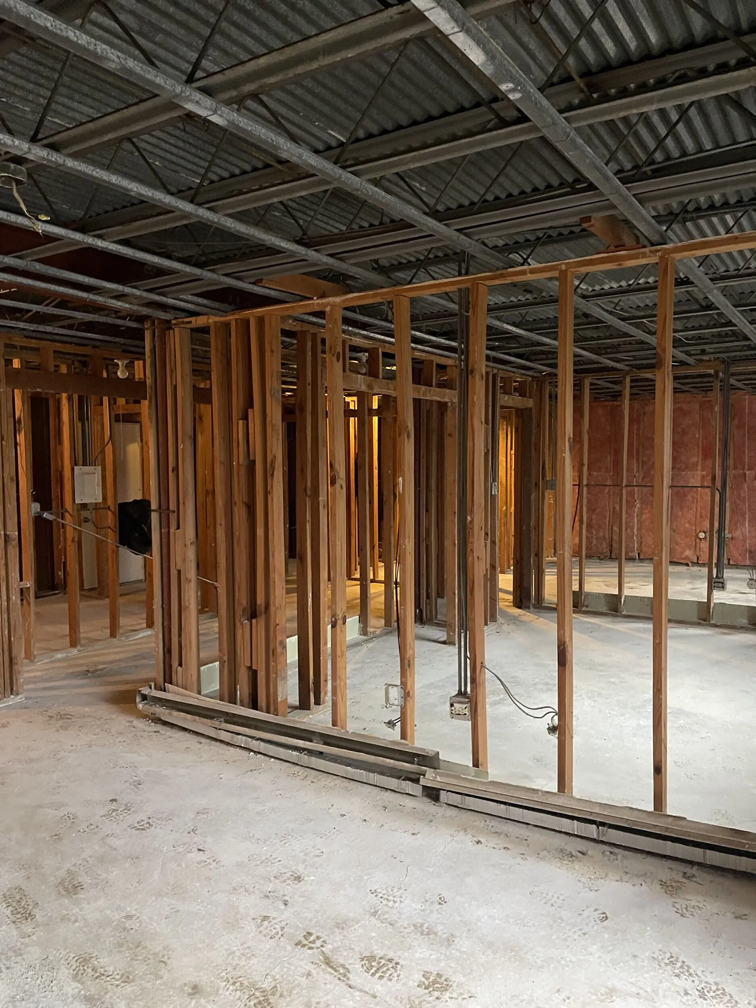
We took this Glenview basement from start to finish. After gutting the existing space, we framed a new layout with a lounge area, a bedroom, a bathroom, a workout room, and a utility room, then finished it with recessed lighting, wood-look plank flooring, and a wet bar with a navy tile accent wall.

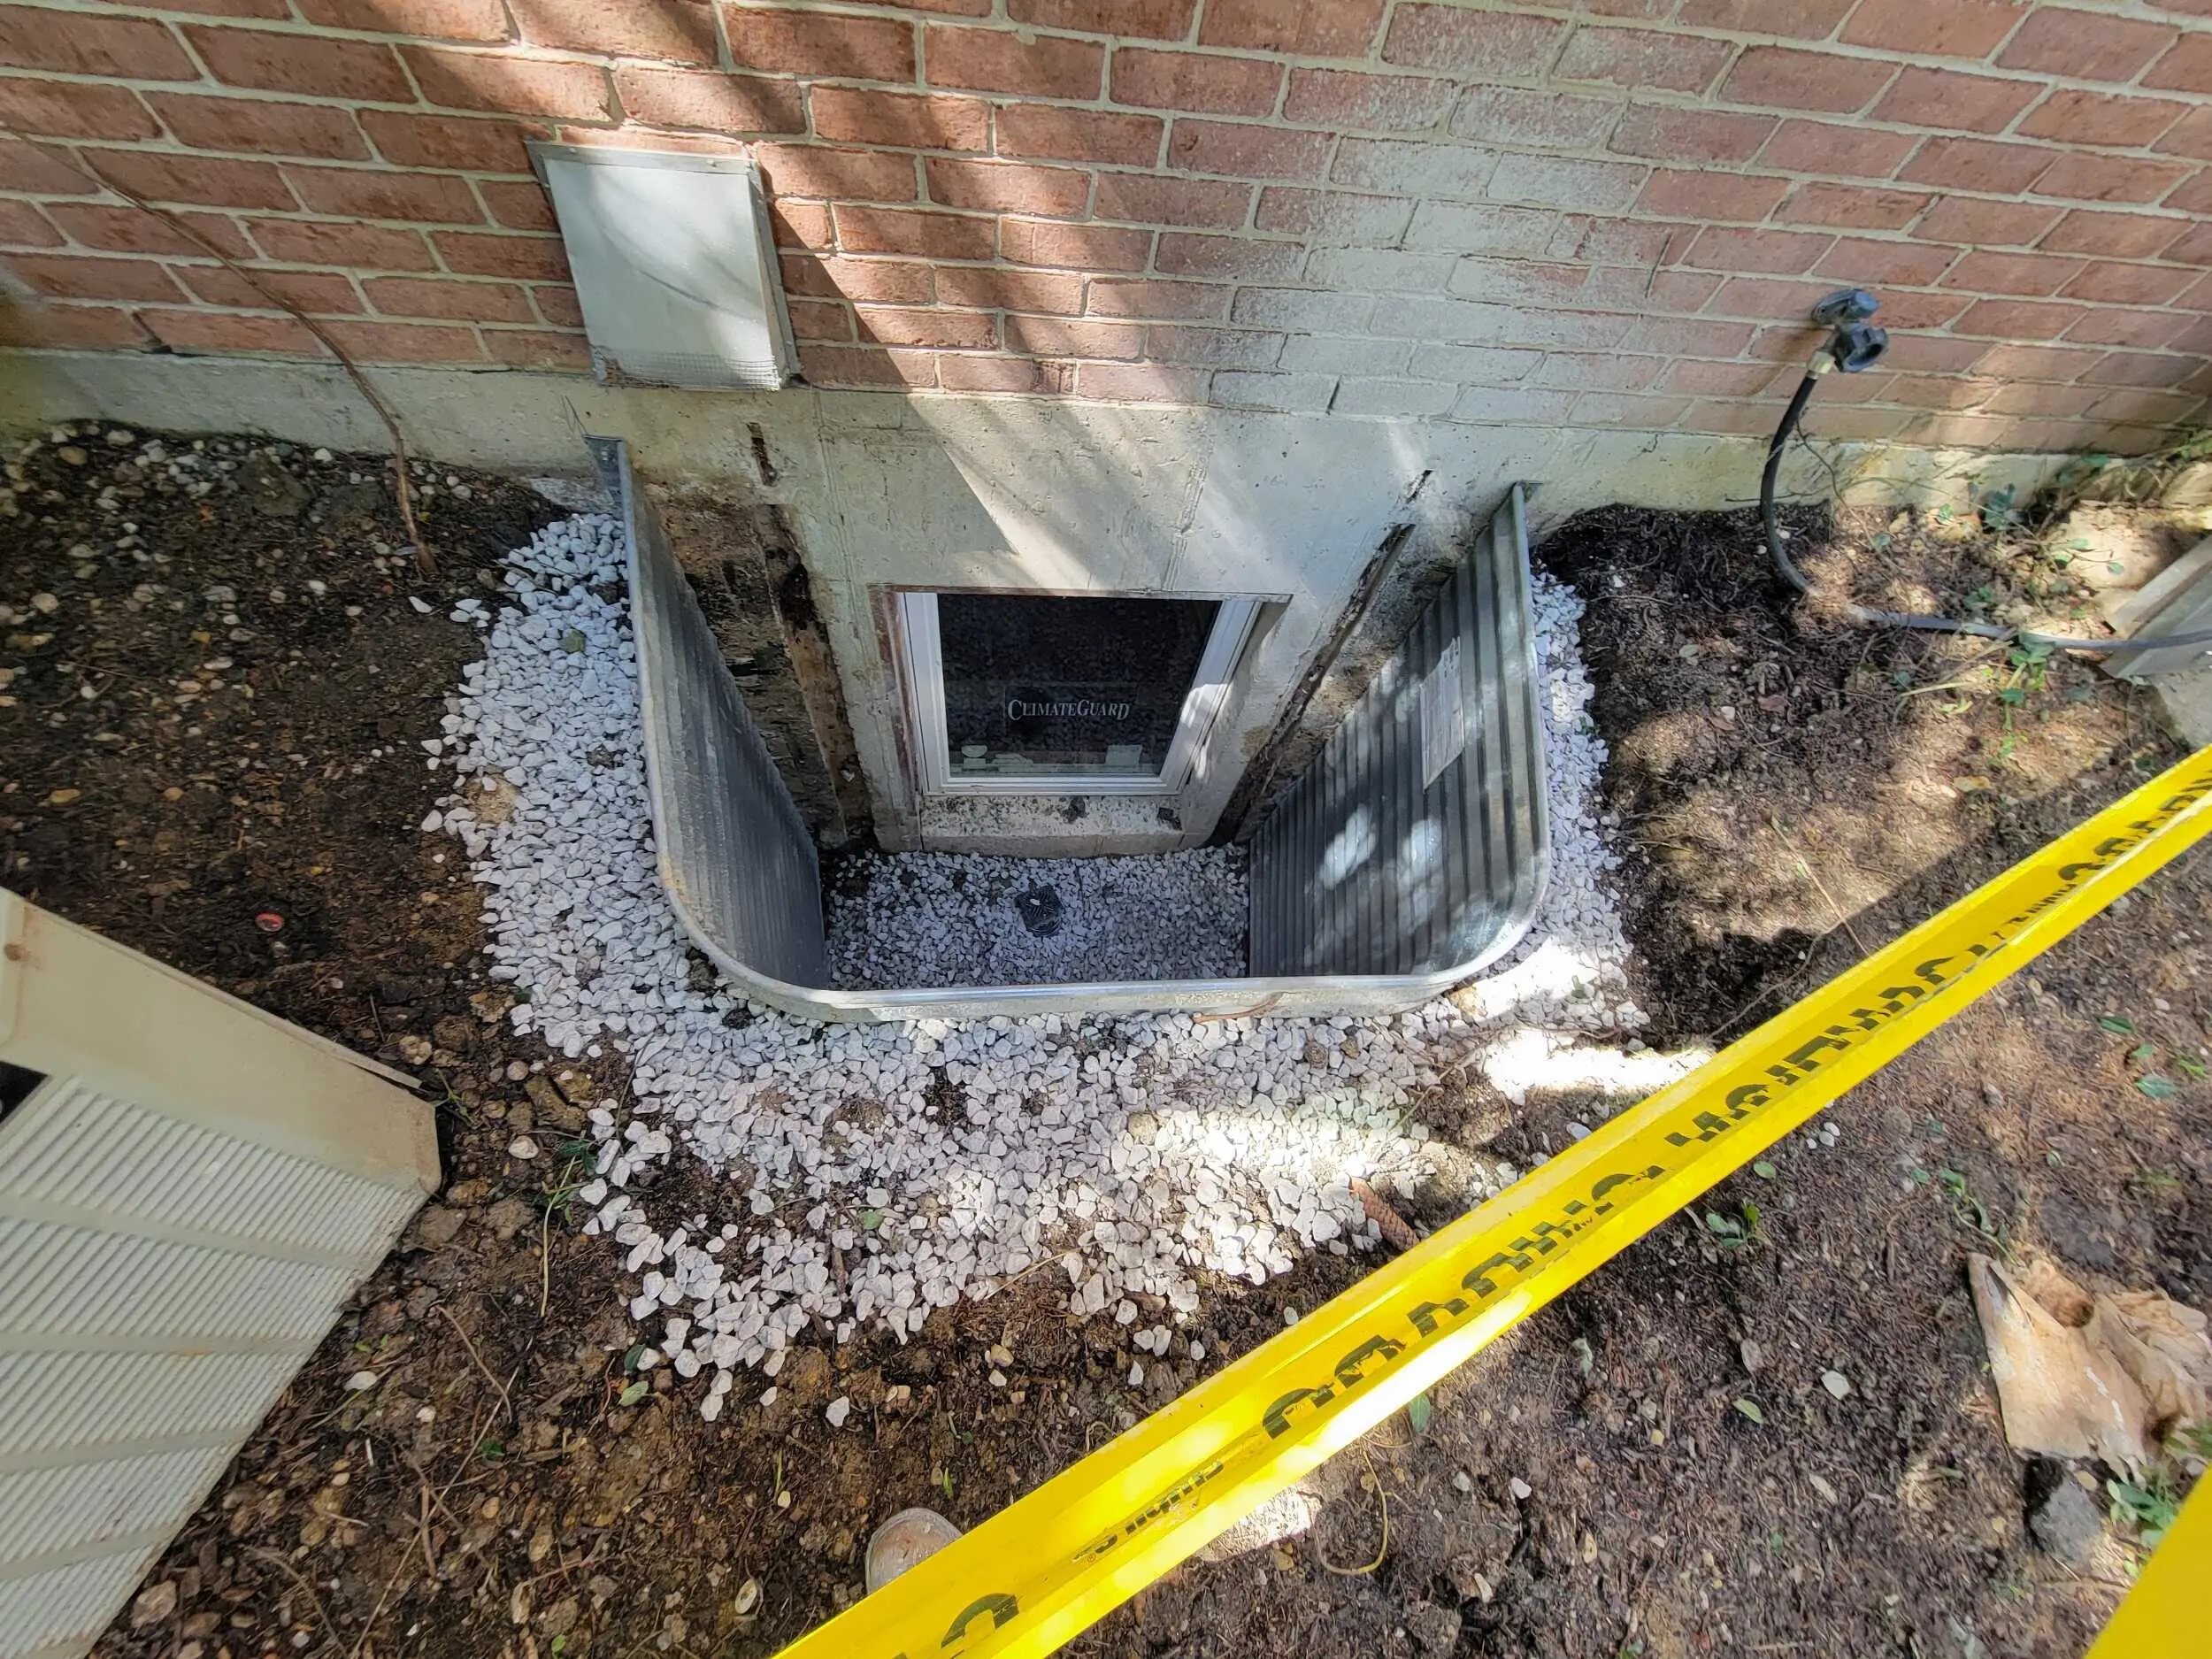
The biggest part of the job was the egress windows. The original basement windows were too small to climb out of, so we cut the foundation to enlarge all four of them, making each one big enough to serve as an emergency exit.

Outside, we installed larger window wells set in drainage gravel, giving anyone in the basement room to climb out in an emergency while keeping water away from the foundation. That’s what makes a finished basement with a bedroom safe to use, and it’s the kind of structural work we handle in-house.

Why Glenview Property Owners Work With Us

Built for complex projects

Additions, new homes, and whole-house remodels bring many trades and systems together. We manage the whole job so every stage sets up the next one.

We plan around Village review

Bigger Glenview jobs often need a Site Development Permit on top of the building permit, and sometimes demolition or tree removal permits. We submit complete applications and build review and inspection time into the schedule.

We know North Shore houses

Post-war ranches, older homes near downtown, and lots that take on water in heavy storms each need a different approach. We plan around what’s inside the walls and how water moves on your property.

Itemized pricing

You get a line-by-line proposal without open-ended allowances, so the scope is clear before work begins.

One point of contact

Your project manager schedules the trades, coordinates inspections, and keeps you updated from start to finish.

Respect for your home

Most Glenview families stay in the house during construction, often with kids at home. Our crews cover and protect finished spaces, clean daily, and leave the home tidy each evening.

TRUSTED BY ILLINOIS HOMEOWNERS

5-star rating on Google Reviews
★★★★★
“Charlie is very knowledgeable, thorough and honest. His team was great to work with and easy to communicate with through the entire process.”
Moshe AdlerGoogle Review
★★★★★
“Moller Builders were a pleasure to work with from getting an estimate to the completion of the work on my house.”
Miriam LipnickGoogle Review
★★★★★
“We used Moller Builders for a few projects around the house. Charlie is easy to talk to and quick to respond.”
Mike JonesGoogle Review
Charlie Moller, founder of Moller Builders, on a job site
MEET YOUR CONTRACTOR

Charlie Moller

Founder & Head of Operations

Since its founding in 2019, Moller Builders has expanded from a small construction company into a full-service remodeling and building firm working in Glenview and neighboring Skokie, Evanston, and Wilmette.

Charlie stays closely involved in each project, with a focus on thorough planning, straightforward communication, and well-built results. That involvement counts most on demanding work like structural changes, additions, tear-downs and new homes, and complete renovations.

Call Charlie: 847-626-8803
LOCAL EXPERTISE

Permits & Site Development in Glenview

The Village’s Development Center at Village Hall manages permits, contractor registration, planning, engineering, and inspections. Apart from simple cosmetic updates, most projects require a permit, including remodels, additions, and new electrical, plumbing, or HVAC work.

When a project involves new construction, an addition, or demolition, the Village also issues a Site Development Permit along with the main permit. No site work can begin until Site Development inspections are approved, which makes this step a key factor in when a larger project can start.

Drainage matters here. After the 2008 flooding, the Village completed its first comprehensive stormwater study and now plans flood-reduction projects through a Stormwater Master Plan. We keep that context in mind when an addition or new home changes how water moves on your lot. And not every Glenview address is inside the Village: some homes are in unincorporated Cook County and follow county permitting, so we confirm jurisdiction before plans are drawn.

Glenview projects that typically need extra permits

  • Home additions and new construction (Site Development Permit)
  • Demolition, including tear-down for a new home
  • Removing trees 8 inches or more in diameter
  • Foundation repairs such as underpinning or helical piers
  • Decks and patios
  • Pools, fences, and gas fire pits
HOW IT WORKS

Our Remodeling Process

You’re part of the process from the first visit to the final walkthrough, so there are no surprises along the way.

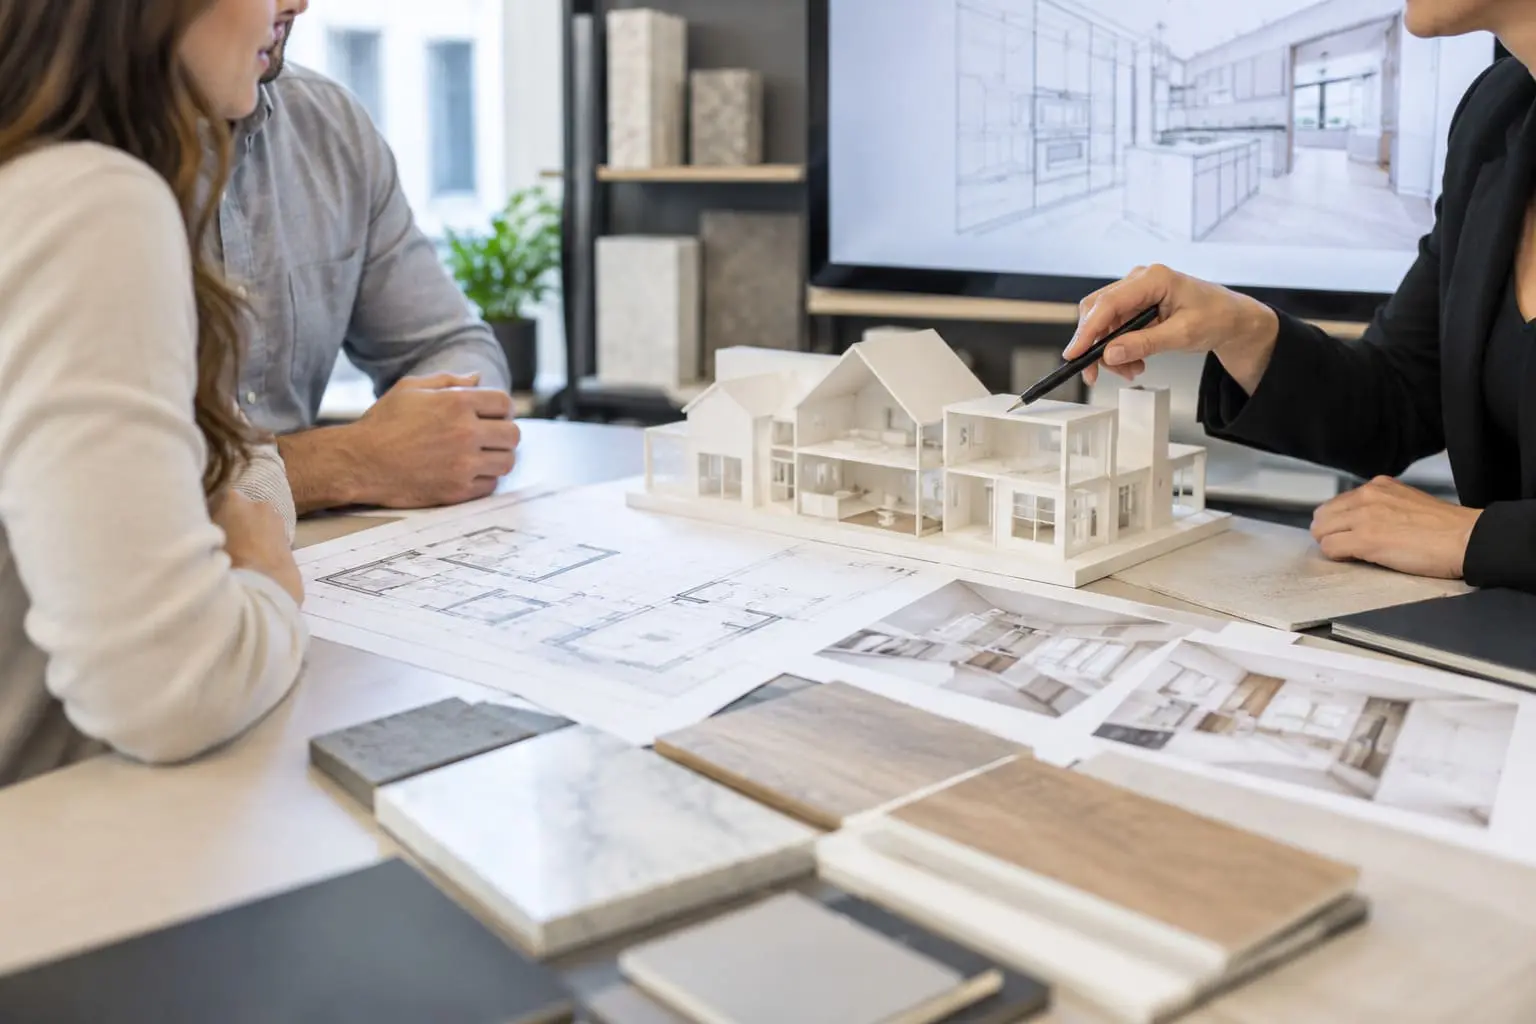
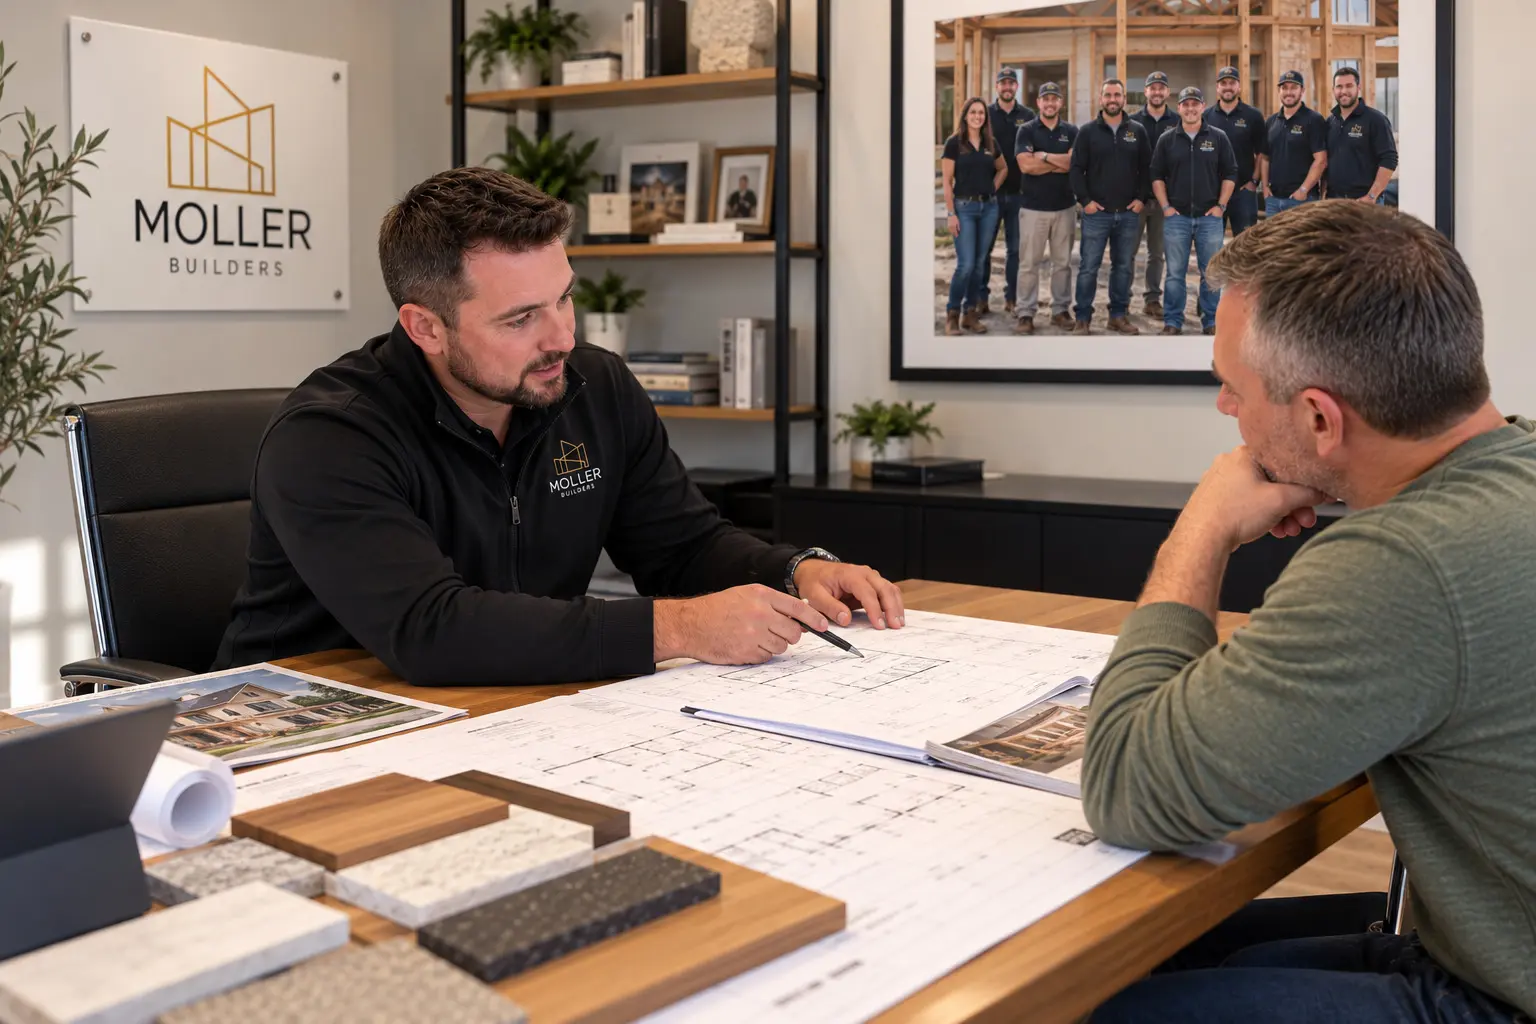
Homeowners reviewing a model and plans during a design consultation
PHASE 01 / 05

Consultation & Planning

We visit your Glenview home, listen to what you want to change, and look at what the space and lot allow, including trees, drainage, and setbacks. We talk through ideas, priorities and a realistic budget before anything is drawn.

  • Free on-site visit
  • Honest advice on what’s worth doing
  • Budget range before you commit
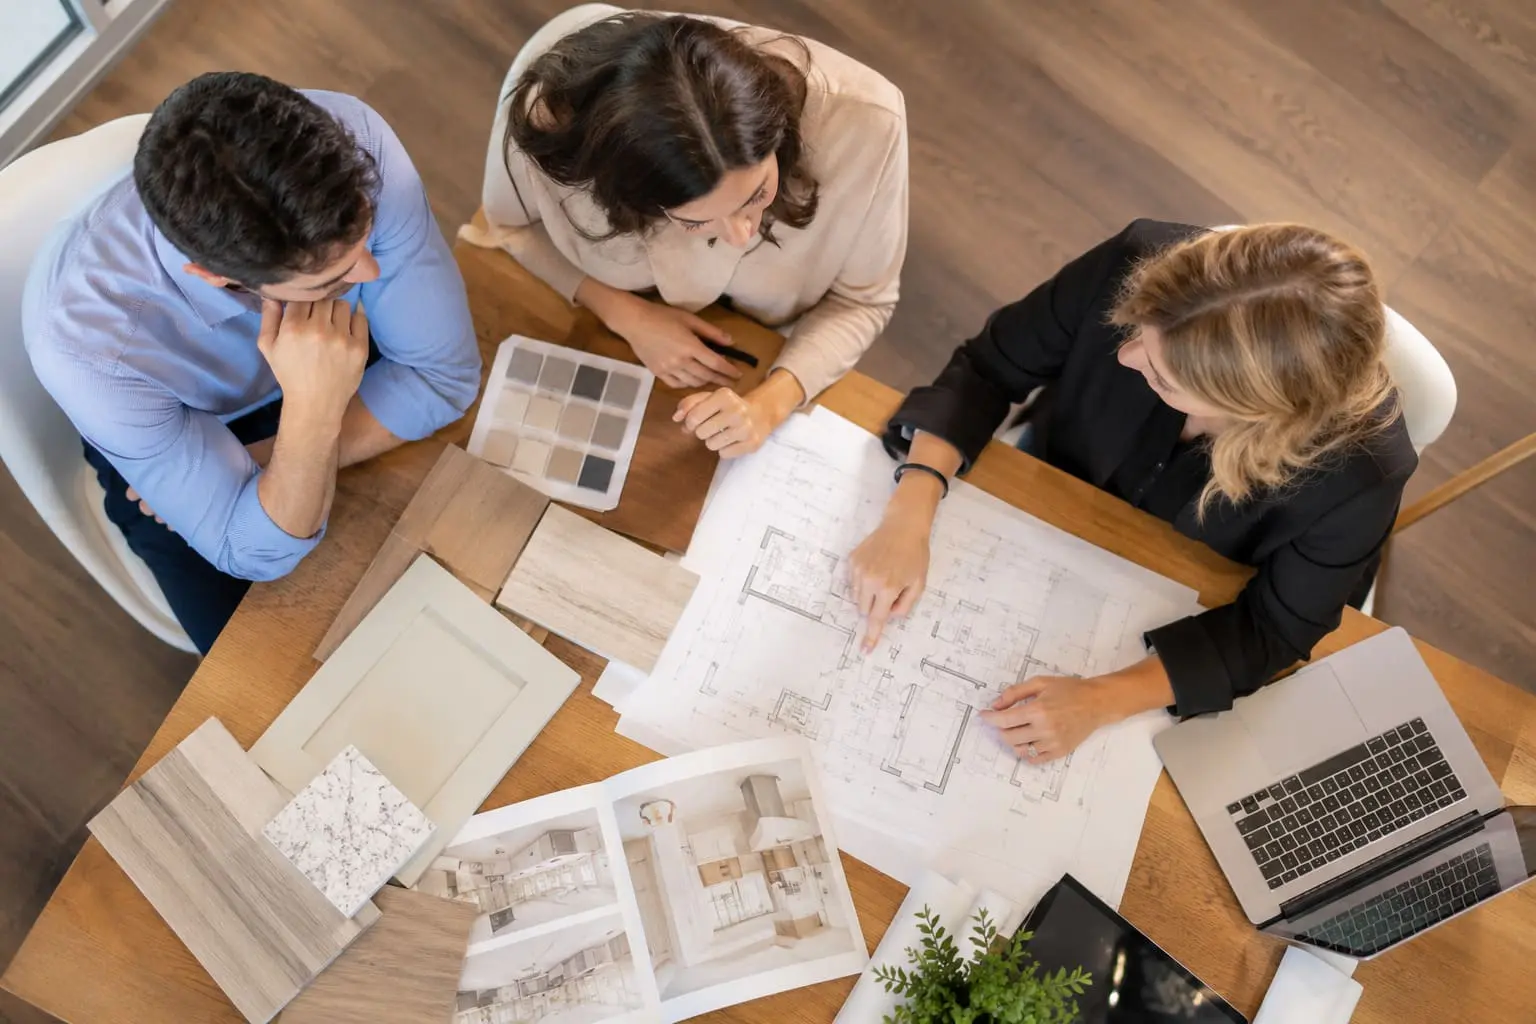
Planning interior design selections and project details
PHASE 02 / 05

Architecture & Design

We work out the layout with you and turn it into drawings, then help you choose materials and finishes. When walls move or space is added, we bring in an engineer as part of the same project.

  • Layout and drawings for your space
  • Material and finish selections
  • Engineering coordinated when needed
Builder reviewing architectural plans with homeowners for quoting and permits
PHASE 03 / 05

Quoting & Permits

You get an itemized written proposal with a schedule, so you know exactly what you’re paying for. We then pull the permits. In Glenview that means the Village building permit plus a Site Development Permit for additions and new homes, and tree removal or Cook County permits when your property needs them.

  • Itemized written price, no vague allowances
  • Written timeline
  • Permits and approvals handled
Moller Builders crew mid-construction on a renovation
PHASE 04 / 05

Build Out

One project manager runs demolition, framing, electrical, plumbing and finishes, books each inspection as the work reaches it, and keeps you updated the whole way.

  • One project manager, start to finish
  • Inspections booked as work reaches them
  • Clean site at the end of each day
Finished remodel by Moller Builders ready for final walkthrough
PHASE 05 / 05

Final Walkthrough & Warranty

We walk through the finished work with you, go over every detail and the materials used, and complete the punch list. Once the final inspection passes, we close out the permit and your warranty is in place.

  • Walkthrough together
  • Punch list finished
  • Final inspection passed, warranty in place
Start With a Free Consultation Free estimate, no pressure, reply within 1 business day.
Remodeled home interior by Moller Builders

Start Building Your Glenview Project Today

Call Charlie at 847-626-8803 or book a free consultation.

Schedule a Free Consultation
WHERE WE WORK

Glenview Neighborhoods We Serve

Call 847-626-8803
Downtown Glenview
Around the Glenview Metra station and the shops and restaurants of downtown. Homes here range from older houses to recent infill, and projects run from kitchen updates to full rebuilds.
The Glen
Built on the former Naval Air Station Glenview, with newer single-family homes, townhomes, and shopping. Owners here often finish basements, update kitchens, or rework layouts to suit their family.
East Glenview
Near Harms Woods and the North Branch Trail. Established streets where owners add a second story, expand, or tear down and build new.
West Glenview
Around Wagner Farm and The Grove, with a mix of home ages and styles. Projects range from whole-house remodels and additions to new custom homes.
Unincorporated Glenview
Properties with a Glenview address that sit outside Village limits. We manage Cook County permitting for these homes.

Nearby Areas We Serve

Highland Park

Up the North Shore, with lakefront-area homes, mid-century builds, and larger remodels and additions that often call for careful planning and design.

Evanston

Southeast of Glenview, where we work on many early-1900s homes and projects that go through historic-district review.

Des Plaines

Just to the southwest, with post-war ranches and bi-levels, second-story additions, and river-aware basement work.

Chicago

A short drive down the Edens, with projects in neighborhoods across the North Side and beyond.

Not sure if we cover your area? Contact us.

FAQ

Remodeling & Construction in Glenview: Common Questions

What types of projects does Moller Builders take on in Glenview?

We handle whole-home renovations, custom homes and new construction, additions, and commercial renovations. We also remodel kitchens, bathrooms, and basements, and take on structural repairs, decks, and backyard projects.

Do you build custom homes on existing Glenview lots?

Yes. In Glenview, a new custom home usually replaces an existing house or goes on an already developed lot. We manage the project from pre-construction to completion, including the Village’s demolition, building, and Site Development permits, plus a Cook County demolition permit when one is needed.

What permits does a home addition need in Glenview?

Additions need both a building permit and a Site Development Permit, which the Village issues at the same time, and Site Development inspections must be approved before site work begins. Electrical, plumbing, and mechanical work need permits too, and taking down a large tree for the addition requires its own tree removal permit.

Do I need a permit to remove a tree for my project?

Yes, if the tree measures 8 inches or more in diameter at breast height. Glenview requires a tree removal permit in that case, so we spot affected trees early and plan the design and schedule around them.

What if my home is in unincorporated Glenview?

A Glenview mailing address doesn’t always mean the home is inside the Village. Properties in unincorporated Cook County follow county permitting rules. We check your property’s jurisdiction first and manage the permits either way.

How much does a home renovation in Glenview cost?

Cost depends on the project’s size and scope, any structural or drainage work, the home’s existing conditions, system upgrades, finish selections, and permits. Rather than rely on generic per-square-foot estimates, we price your specific scope after visiting the property.

Ready to Start Your Glenview Project?

Tell us what you want for your Glenview home, whether it’s a whole-home remodel, a new custom home, an addition, or a commercial space. We’ll explain the scope, permits, timeline, and what happens next.