

CHICAGO, ILLINOIS

Chicago Home Remodeling & Construction Contractor

Second-story additions, gut rehabs, condo and kitchen remodels, and commercial build-outs

Chicago’s bungalows, two-flats, greystones, and vintage condos were built to last, but rarely for the way families live now. Moller Builders adds space, opens up layouts, and rebuilds systems in homes across the North Side, with City of Chicago permits, inspections, and zoning handled by our team from start to finish.

Get a Free Consultation

Tell us about your Chicago project and we’ll get back to you within one business day.

GENERAL CONTRACTINGEXPERIENCE10+YEARS
Moller Builders 5-star reviews on Google
Moller Builders 5-star reviews on Yelp
Moller Builders 5-star reviews on Houzz
LICENSED & INSUREDIN ILLINOIS

Remodeling & Construction in Chicago

Most of Chicago’s neighborhoods were built out between the 1890s and the 1950s on narrow city lots. That left the North Side full of brick bungalows, two-flats, greystones, frame workers’ cottages, and courtyard condo buildings. These homes have solid masonry and good bones, but they often come with small kitchens, one bathroom, low basements, and wiring and plumbing that have been patched for decades.

City projects bring their own challenges: tight lots and alleys, shared walls in condos, combined sewers that can back up in heavy storms, and a permit process run by the Department of Buildings. We plan around all of it from the first visit, so the scope and schedule hold up once work begins. Our office is just north of the city in Skokie, and you can learn more about our team or see how our process works.

MAJOR RENOVATION & CONSTRUCTION

What We Build in Chicago

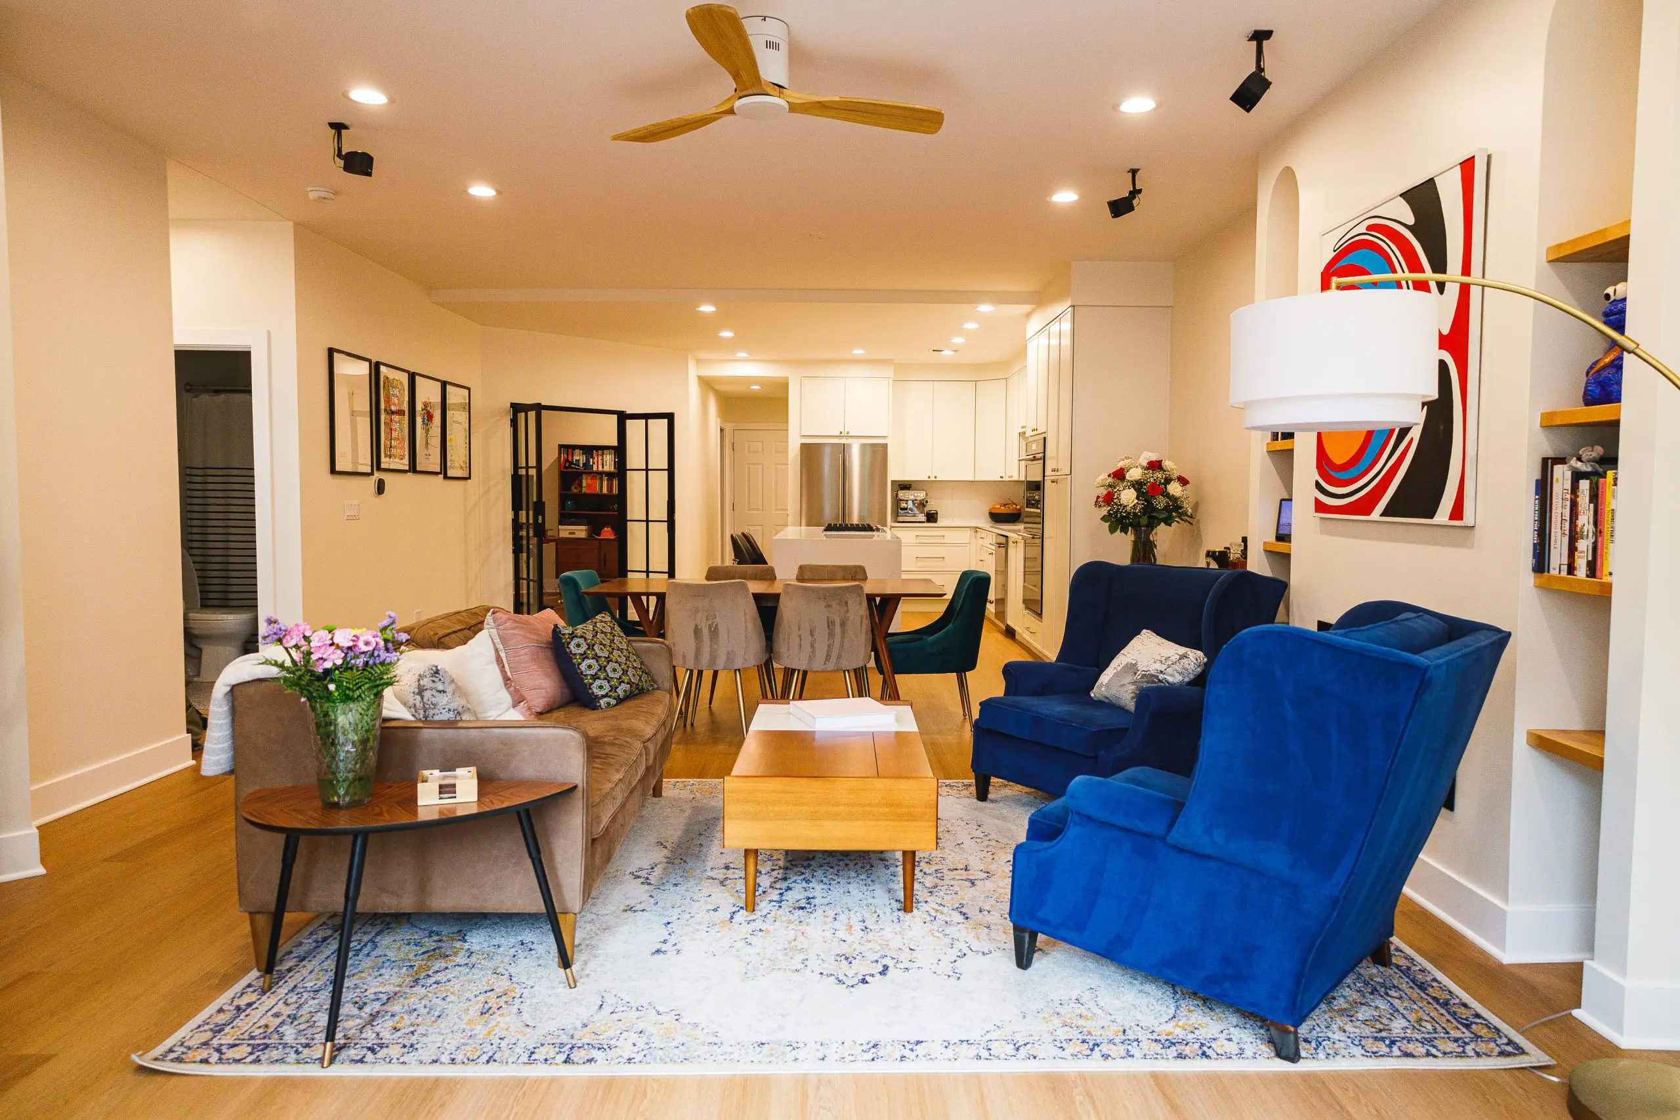
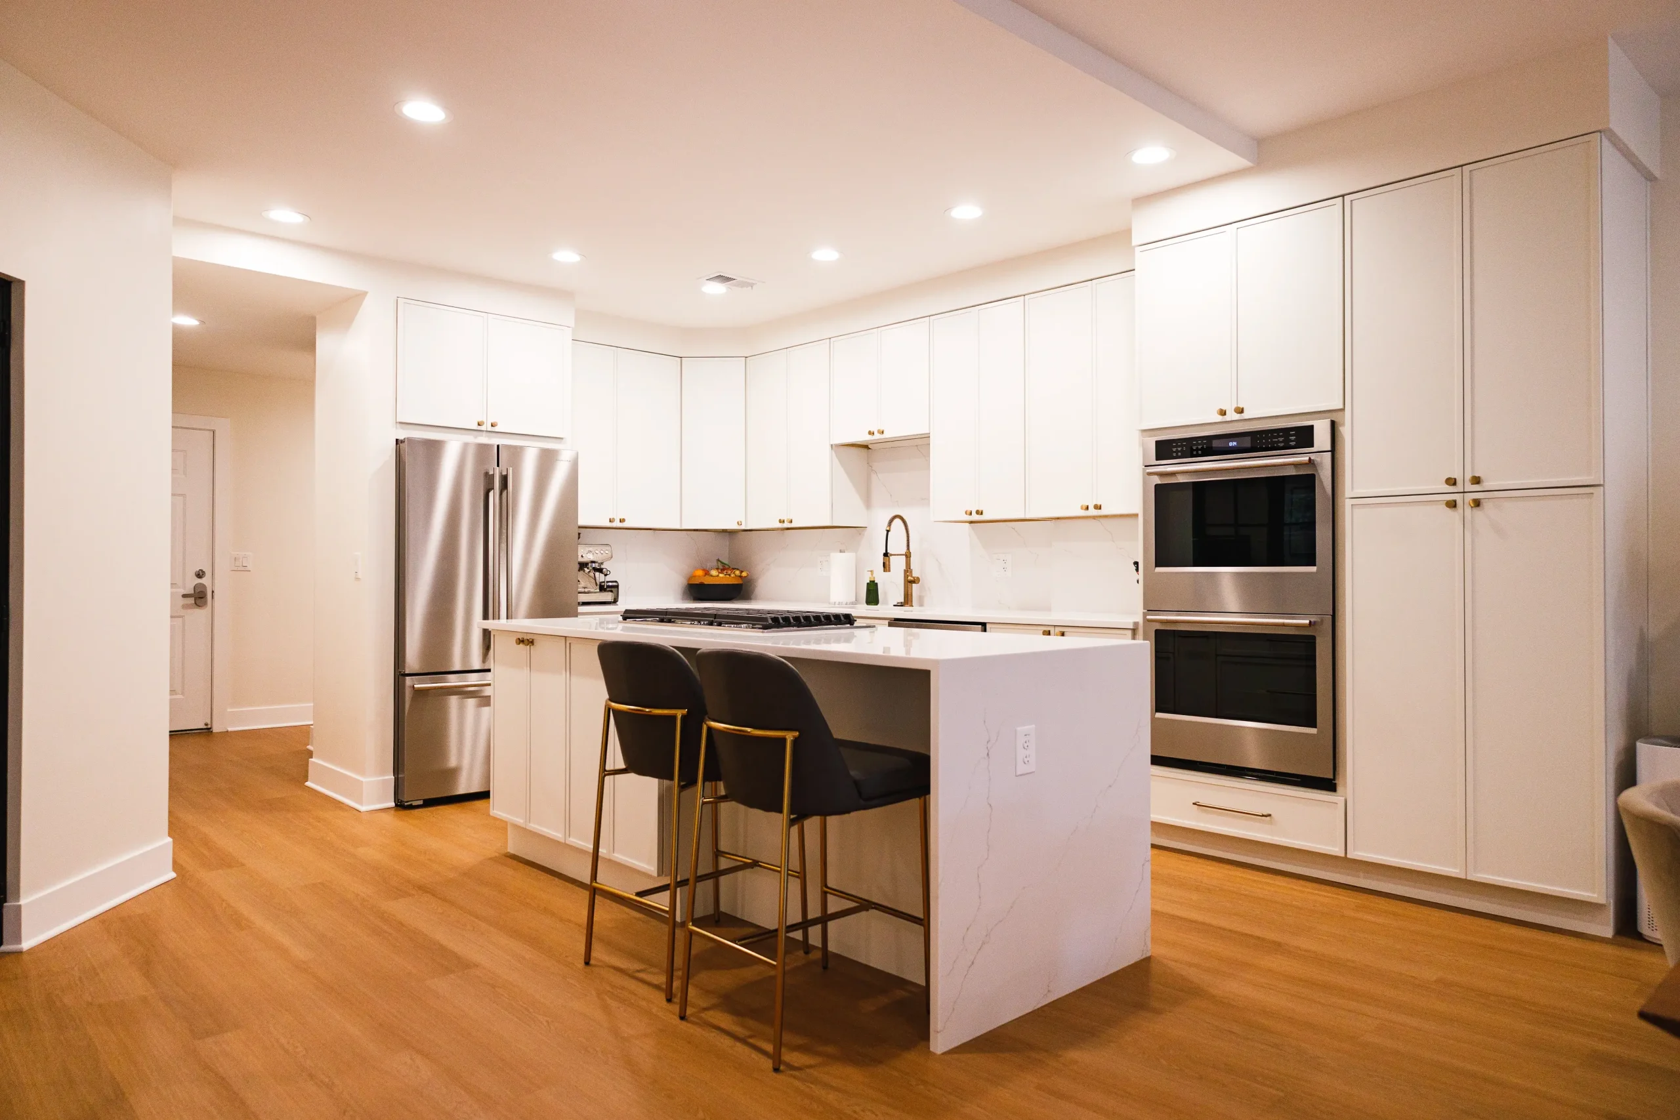
Full-home renovation with an open, modern living space
01

Full-Home Renovations

A gut rehab is often the best way to make an older Chicago home work: new layout, new kitchen and baths, new electrical, plumbing, and HVAC, and finishes throughout, managed as one project. We also convert two-flats into single-family homes when the zoning and the building allow it.

Century-old city houses hide surprises, from overloaded joists and cut beams to masonry that needs tuckpointing or rebuilding. When the new layout calls for structural work, we bring in the engineer and keep that work inside the same contract.

Newly built custom home exterior
02

Custom Homes & New Construction

When an existing house can’t be saved or doesn’t fit the lot, building new can make more sense. We build custom homes on Chicago lots, including the narrow 25-foot lots common across the city, from pre-construction through plans, permits, construction, and inspections.

New construction goes through the City’s Standard Plan Review, and taking down the existing house needs its own wrecking permit. Zoning sets how tall and how large the new home can be, so we check it before design starts.

Outgrowing your Chicago home but not your neighborhood? Schedule a consultation.

REMODELING

Kitchens, Bathrooms & Basements

Structural Repairs, Decks & Backyards

RECENT CHICAGO PROJECT

Second Story Addition in Chicago

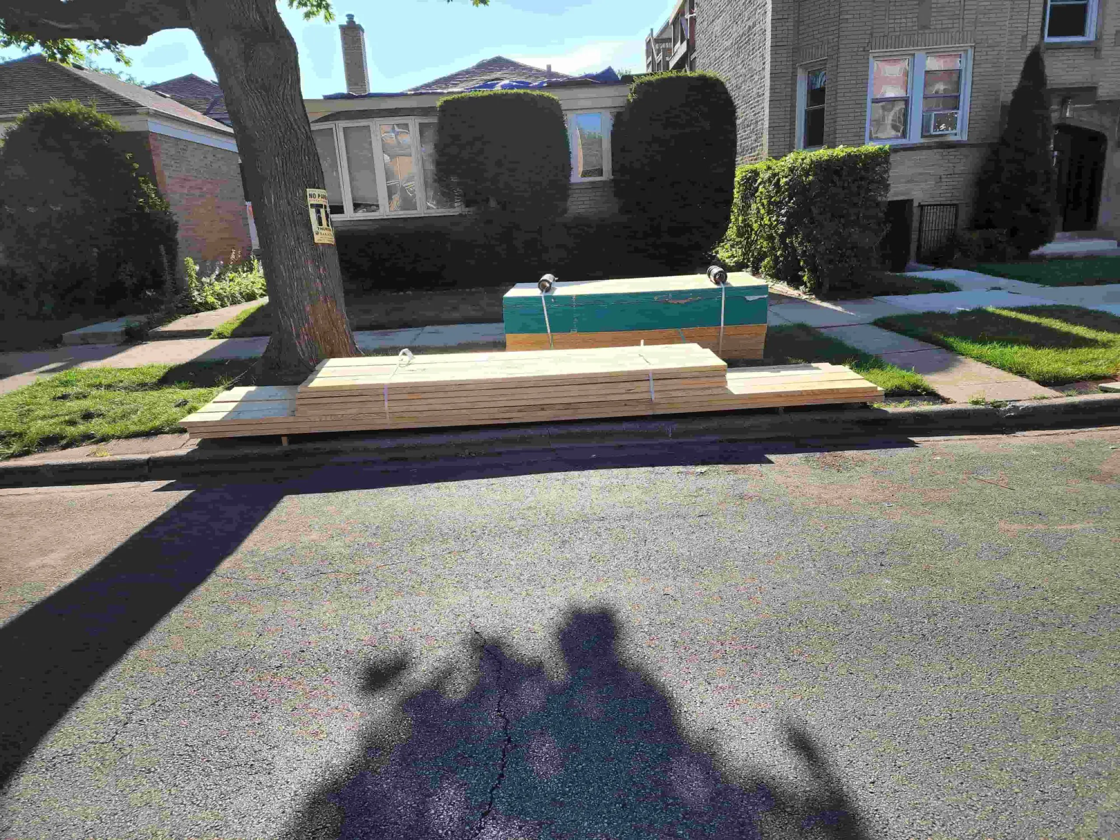
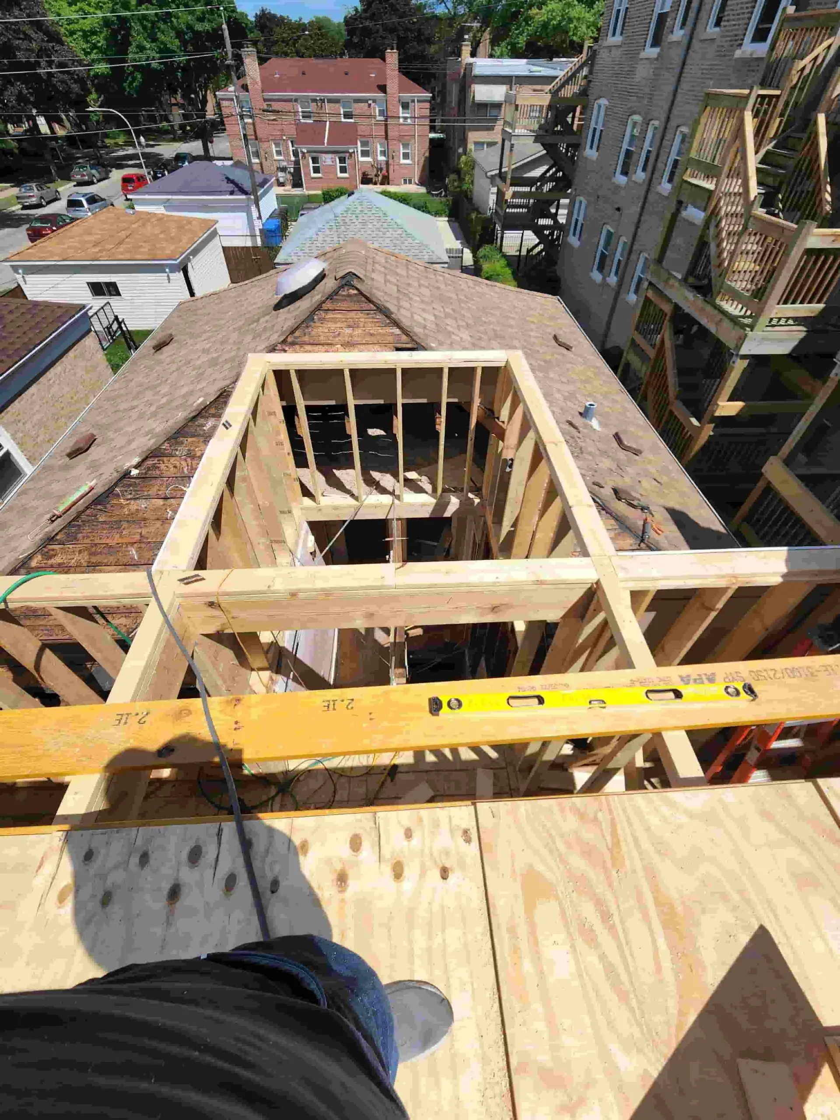
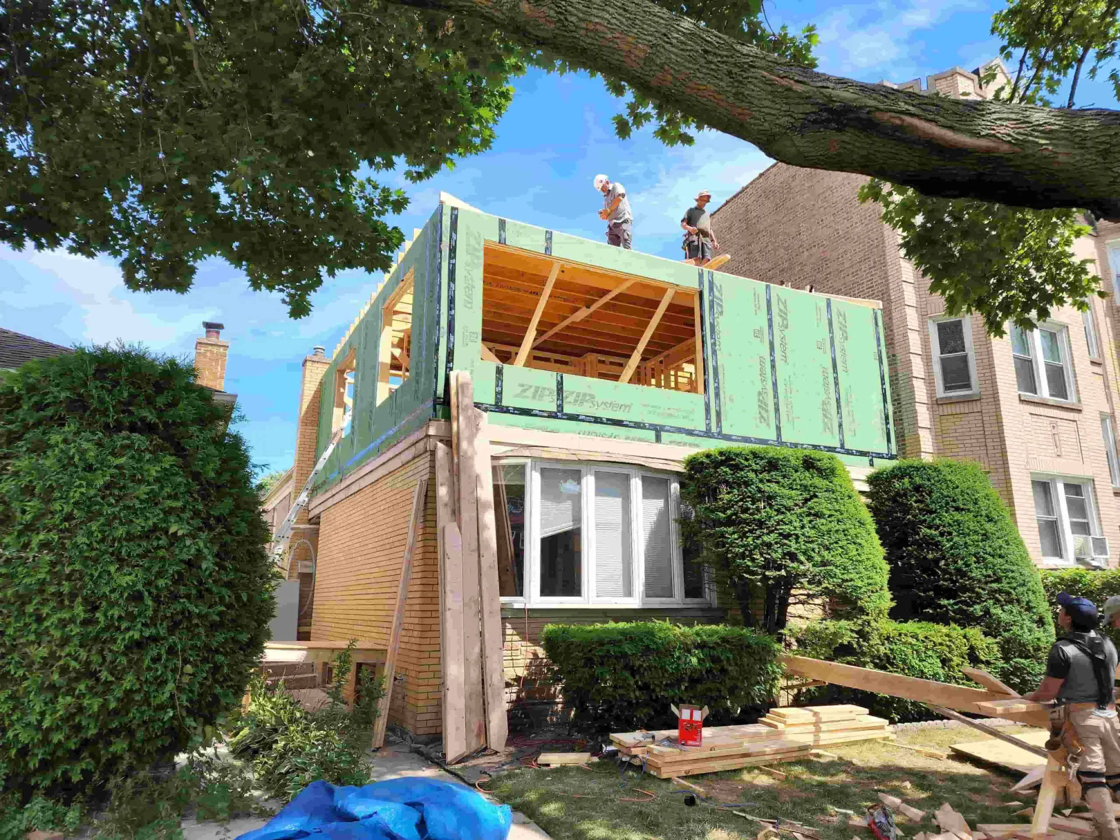
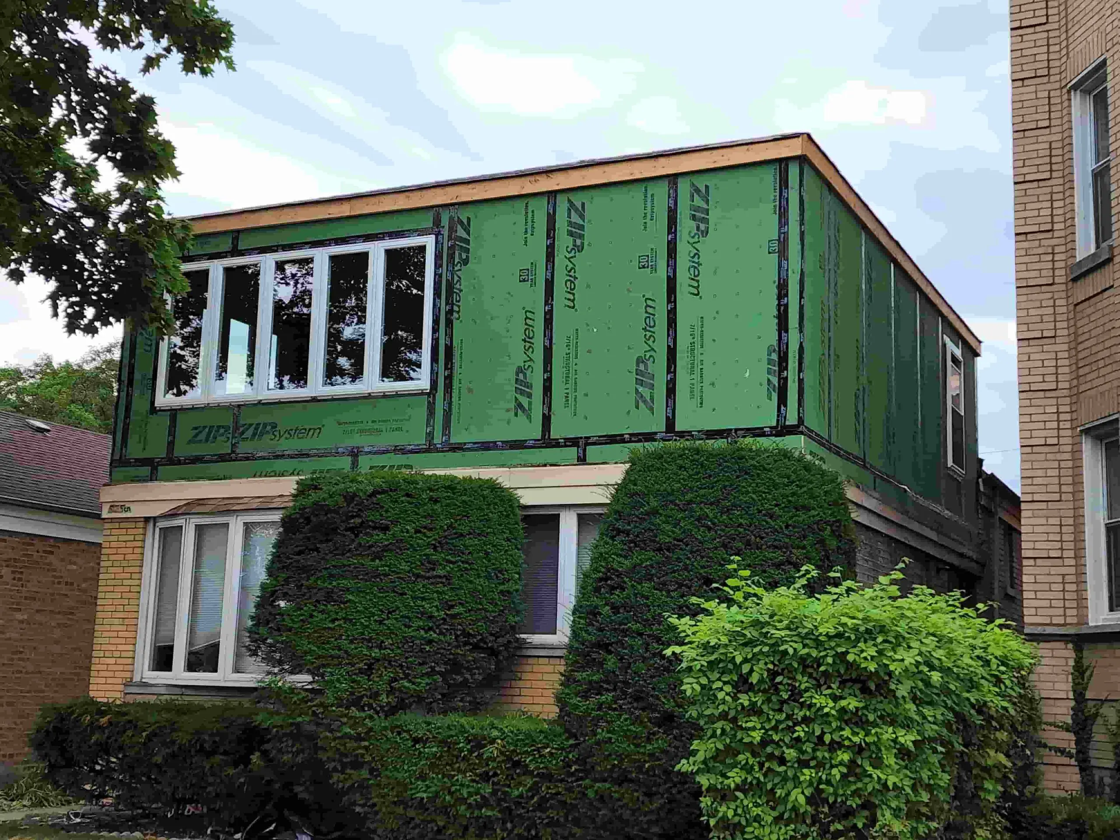
This Chicago family needed more room without leaving their block, so we went up. We added a roughly 650-square-foot second floor to the existing house, with new rooms and a full bathroom.

The new level was framed and sheathed to tie into the original structure, and the exterior finishes were matched so the addition reads as part of the house rather than a box on top. Once the shell was closed in, we moved inside to build out the new rooms and the second-floor bathroom.

Our team handled the City of Chicago permitting, zoning requirements, and every inspection, from framing through final. See the full project, more home additions, or all of our projects.

Why Chicago Homeowners Work With Us

City permits handled

Express permits, Standard Plan Review, wrecking permits, and landmark review. We know which path your project takes and manage it with the Department of Buildings.

Built for older city homes

Masonry, balloon framing, plaster, and decades of patched wiring. We plan around what’s actually inside the walls of bungalows, two-flats, and greystones, including energy upgrades for vintage homes.

Condo-ready crews

Building rules, shared risers, elevator bookings, and quiet hours. We coordinate with your association so condo remodeling doesn’t disrupt your neighbors.

Itemized pricing

A written proposal broken down by trade and material, so you can see where the money goes before work begins.

One point of contact

Your project manager runs the schedule, meets the City inspectors, and answers your calls from start to finish.

Respect for tight spaces

Narrow lots, shared alleys, and street parking. We protect neighboring property, keep the site clean, and leave your block in good shape every day.

TRUSTED BY ILLINOIS HOMEOWNERS

5-star rating on Google Reviews
★★★★★
“Moller Builders were a pleasure to work with from getting an estimate to the completion of the work on my house.”
Miriam LipnickGoogle Review
★★★★★
“We used Moller Builders for a few projects around the house. Charlie is easy to talk to and quick to respond.”
Mike JonesGoogle Review
★★★★★
“I have used Moller now for several home improvement and renovation projects. I have always been very pleased with the high quality results and reasonable price range.”
Simon ZuckerbraunGoogle Review
Charlie Moller, founder of Moller Builders, on a job site
MEET YOUR CONTRACTOR

Charlie Moller

Founder & Head of Operations

Charlie founded Moller Builders in 2019 and runs it from Skokie, a short drive from the North Side. The company takes on remodeling and construction projects across Chicago, from single rooms to full gut rehabs and additions.

He stays closely involved on every job, which matters most on Chicago projects where old construction, tight sites, and City inspections all call for quick, sound decisions.

Call Charlie: 847-626-8803
LOCAL EXPERTISE

Permits, Landmarks & Licensing in Chicago

The Chicago Department of Buildings runs several permit paths. The Express Permit Program covers most repairs and some small improvements and is handled online. Projects that need architectural plans, like additions and gut rehabs, go through Standard Plan Review, and eligible projects can use Self-Certification, where the architect of record takes responsibility for code compliance. Demolishing a building to make way for a new custom home needs its own wrecking permit.

Chicago also protects hundreds of individual landmarks and more than 60 landmark districts, including Alta Vista Terrace, Hutchinson Street, and Old Town Triangle. The Commission on Chicago Landmarks reviews alterations, demolition, and new construction on these properties as part of the permit process.

Most building work in the city also has to be done under a City of Chicago general contractor license, and the licensed contractor is listed on the permit. Many homes sit on combined sewers too, so basement remodels should plan for flood protection, and sewer work needs its own permit.

How Chicago sorts building permits

  • Express Permit: repairs and small improvements
  • Standard Plan Review: additions, gut rehabs, new homes
  • Self-Certification: eligible projects certified by the architect
  • Wrecking permit: demolition before new construction
  • Landmark review: landmarks and landmark districts
Call Your Local Construction & Remodeling Expert
HOW IT WORKS

Our Remodeling Process

Chicago projects follow five clear phases, from the first look at your home to the final City inspection, so nothing about the process is a mystery. Read more about our process.

Homeowners reviewing a model and plans during a design consultation
PHASE 01 / 05

Consultation & Planning

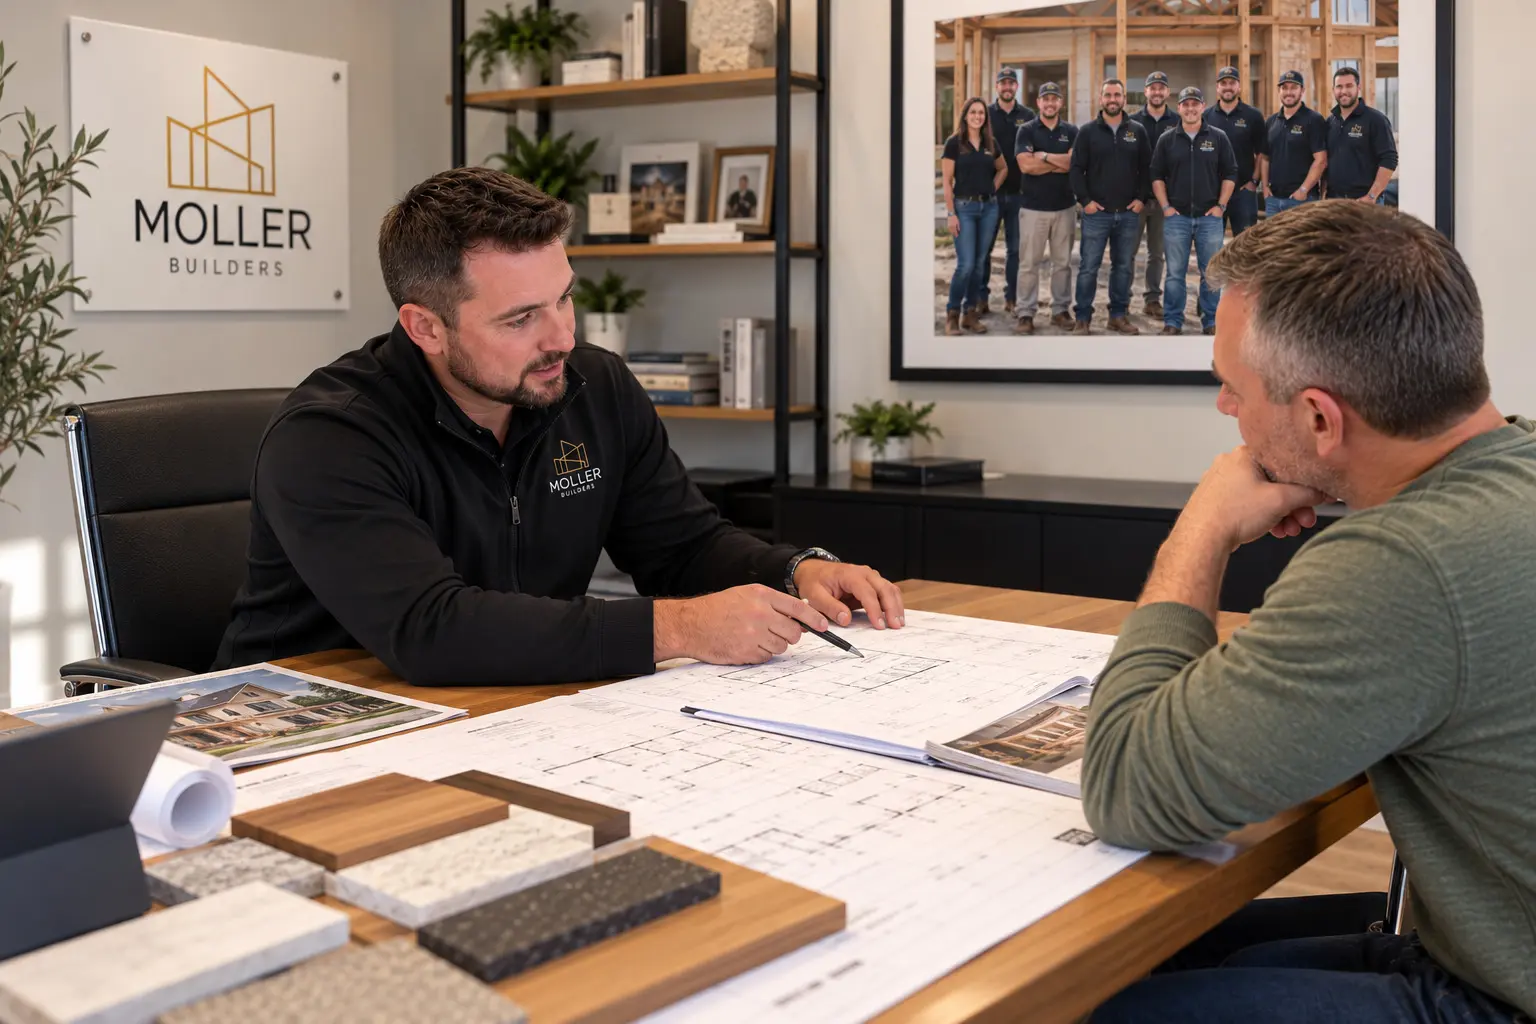
We come to your Chicago home, hear what you want to change, and look at the building itself: the masonry, the framing, the basement, and the systems. We also check zoning, landmark status, and access from the street or alley, then agree on priorities and a realistic budget.

  • Free visit to your home or unit
  • Zoning and landmark status checked
  • Budget range agreed before design
Planning interior design selections and project details
PHASE 02 / 05

Architecture & Design

We develop the layout and drawings with you, working within the limits of a city lot or a condo building. You choose finishes with our help, and when the plan changes structure or adds a floor, an engineer is part of the same project.

  • Plans drawn for city lots and condos
  • Finish selections with our guidance
  • Engineering for structural changes
Builder reviewing architectural plans with homeowners for quoting and permits
PHASE 03 / 05

Quoting & Permits

You receive an itemized written price and schedule. Then we file with the Department of Buildings through the right path, whether Express Permit, Standard Plan Review, or Self-Certification, add landmark or sewer permits where needed, and answer any review comments.

  • Itemized proposal and written schedule
  • Correct City permit path chosen
  • Review comments answered for you
Moller Builders crew mid-construction on a renovation
PHASE 04 / 05

Build Out

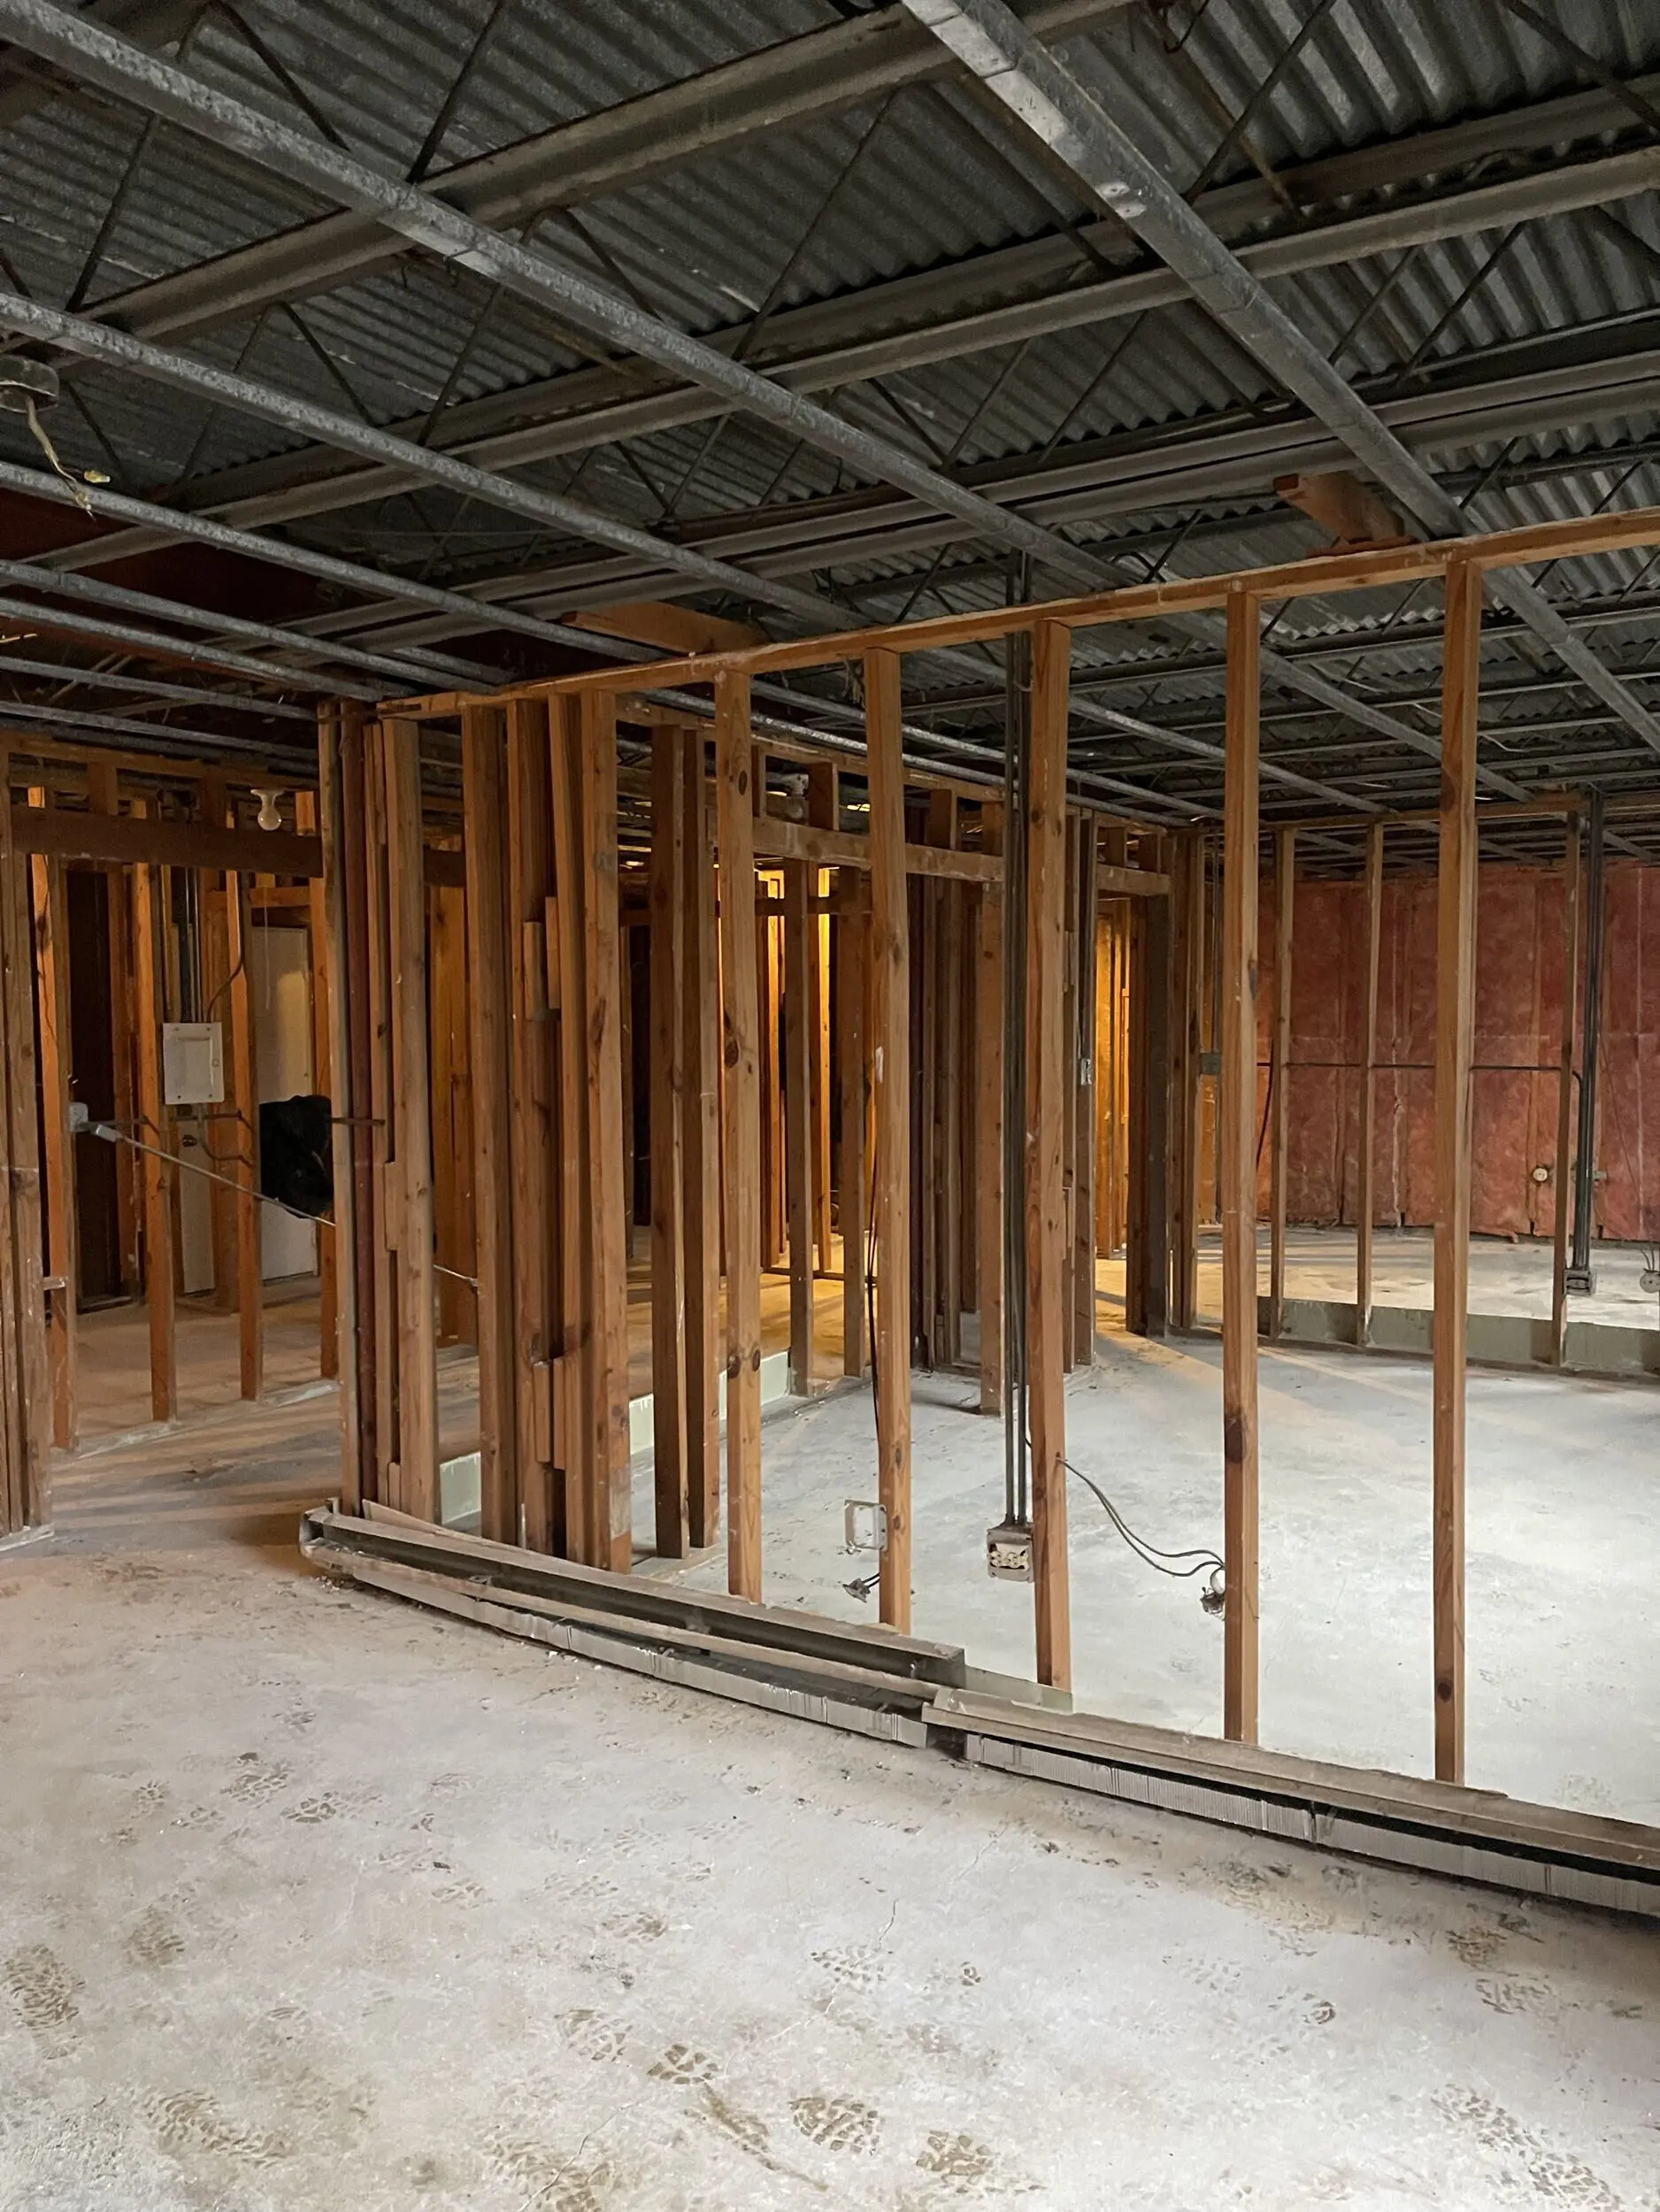
Your project manager runs demolition, framing, mechanicals, and finishes, schedules each City inspection as the work reaches it, and keeps you updated every week. In condos, we work within the building’s rules and hours.

  • Weekly updates from one manager
  • City inspections booked on time
  • Neighbors and common areas protected
Finished remodel by Moller Builders ready for final walkthrough
PHASE 05 / 05

Final Walkthrough & Warranty

We walk through the finished space with you, review the details and materials, and complete the punch list. Once the final City inspection passes, we close out the permit and your warranty takes effect.

  • Final walkthrough together
  • Punch list completed
  • Permit closed and warranty in place
Start With a Free Consultation A free consultation, no pressure, and a reply within one business day.
Remodeled home interior by Moller Builders

Start Building Your Chicago Project Today

Call Charlie at 847-626-8803 or book a free consultation.

Schedule a Free Consultation
WHERE WE WORK

Chicago Neighborhoods We Serve

Call 847-626-8803
Rogers Park & West Ridge
Brick bungalows, two-flats, and courtyard buildings on the Far North Side, where second-story additions and condo remodels are common.
Edgewater & Andersonville
Vintage condos, greystones, and single-family homes near the lake, with plenty of kitchen, bath, and full-unit renovations.
Uptown & Ravenswood
Classic two-flats and frame homes on tree-lined streets, often updated with gut rehabs, basement dig-downs, and rear additions.
Lakeview & Lincoln Park
Greystones, row houses, and high-end condos, where projects range from full-floor remodels to whole-home renovations.
Peterson Park & North Park
Larger lots with bungalows and mid-century homes, suited to additions and full renovations.

Nearby Areas We Serve

Evanston

Just north of Rogers Park, with early-1900s homes and historic districts.

Skokie

Home to our office, minutes from the city’s northern neighborhoods.

Lincolnwood

Next door to the Far North Side, with mid-century homes and commercial spaces.

Glenview

Up the Edens, with post-war ranches, second-story additions, and new homes.

We also serve Des Plaines, Wilmette, and Highland Park. Not sure if we cover your area? Contact us.

FAQ

Remodeling & Construction in Chicago: Common Questions

Do I need a permit to remodel in Chicago?

For most projects, yes. Repairs and small improvements usually go through the City’s Express Permit Program. Additions, gut rehabs, and new homes need architectural plans and go through Standard Plan Review or, for eligible projects, Self-Certification. We tell you which path applies and handle the filing.

Can you add a second story to my Chicago bungalow?

Often, yes. Going up is one of the most common ways to add space on a city lot. We check zoning limits on height and floor area, the existing foundation and framing, and then coordinate engineering, permits, and construction. We recently added a 650-square-foot second floor to a Chicago home, and our guide to home addition ROI covers whether an addition makes sense for you.

Is my home in a Chicago landmark district?

Chicago has more than 60 landmark districts plus hundreds of individual landmarks. If your home is one of them, the Commission on Chicago Landmarks reviews alterations, demolition, and new construction as part of the permit. We check your property’s status during planning.

Do you remodel condos in Chicago?

Yes. Condo work means coordinating with your association on building rules, work hours, shared risers, and common areas, and most structural, plumbing, or electrical work still needs a City permit. We handle both as part of our condo and home remodeling.

How do you keep a Chicago basement dry when finishing it?

Many Chicago homes sit on combined sewers that can back up in heavy storms. Before finishing a basement we look at drain tile, sump pumps, and backflow or overhead sewer protection, and sewer work gets its own permit. Weighing your options? Read finished basement vs. home addition.

How much does a renovation in Chicago cost?

It depends on the size of the project, the condition of the building, structural or sewer work, permits, and finishes. After visiting your home, we give you an itemized price for your actual scope rather than a per-square-foot guess. For planning, see which upgrades pay back in our kitchen remodel ROI and bathroom ROI guides.

Ready to Start Your Chicago Project?

Whether it’s a second floor on your bungalow, a gut rehab of a two-flat, or a new kitchen in your condo, tell us what you have in mind. We’ll walk you through scope, City permits, and timing.