
A successful condo remodel is about more than updating finishes. It’s an opportunity to rethink how a home functions, make better use of available space, and create a more cohesive living environment. From storage and cabinetry to flooring and fixtures, every decision contributes to how comfortable and practical the finished home will be.
For this condo remodeling project, Moller Builders worked on improvements across several areas of the residence, including the kitchen, bathroom spaces, and interior storage. The renovation involved coordinating multiple trades, installing updated materials, and paying close attention to the details that bring a remodeling project together.
Kitchen Remodeling: A Fresh Look with Functional Upgrades
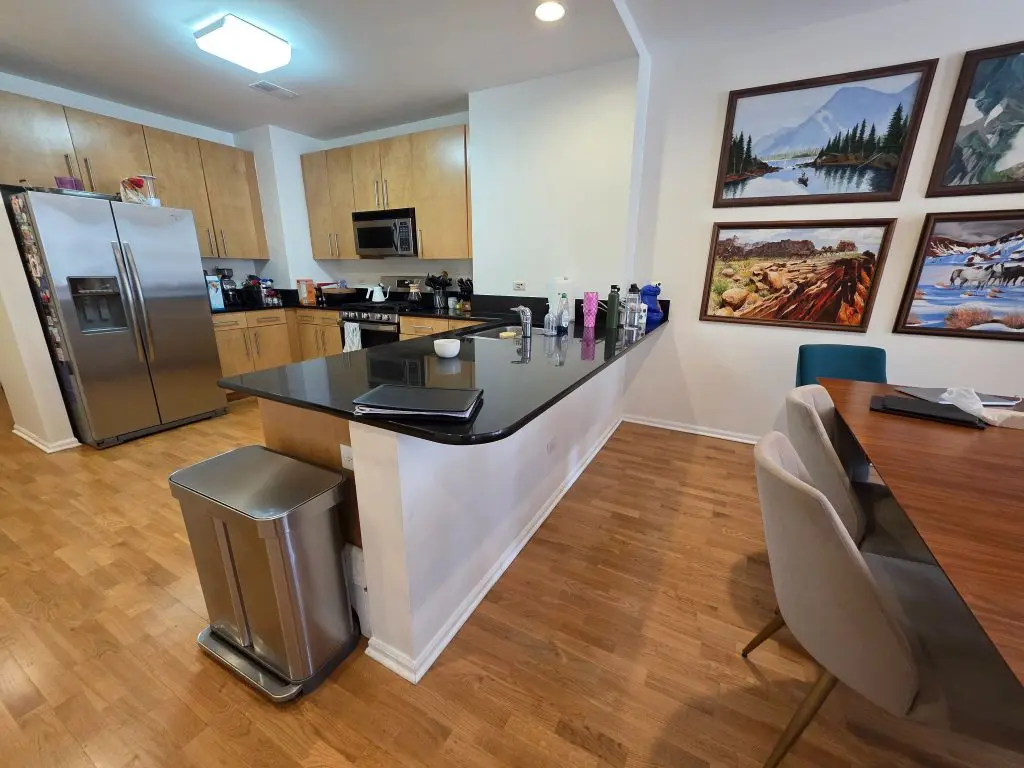
The kitchen is one of the most heavily used areas of any condo, making it a natural priority during a renovation. In this project, the kitchen updates centered on cabinetry, countertops, backsplash materials, and the installation details needed to create a finished, functional space.
Before
After
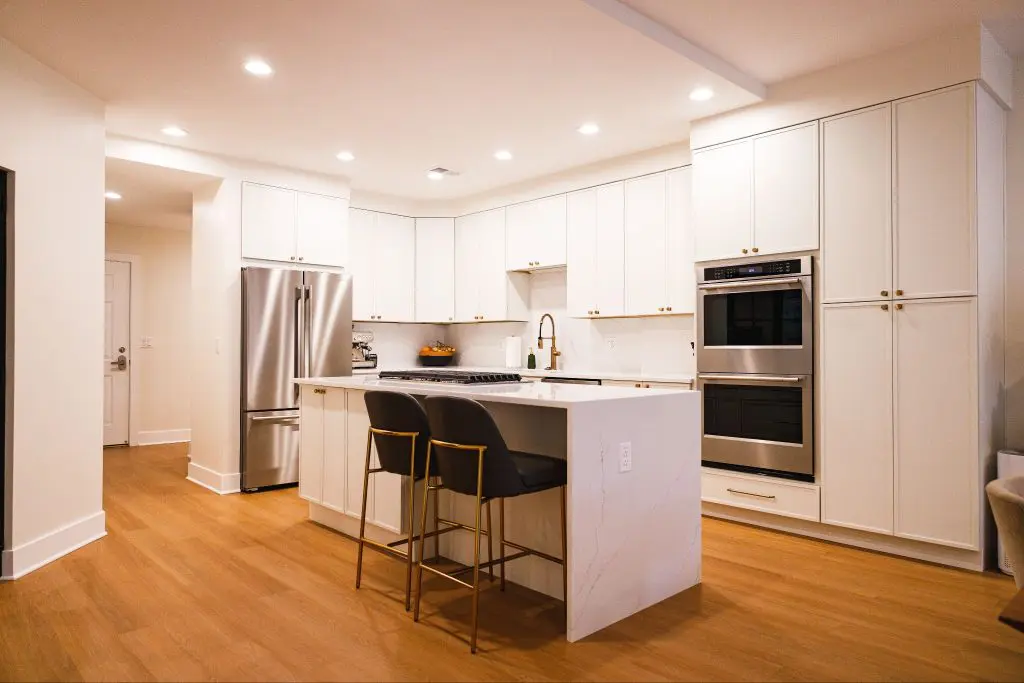
White cabinetry gives the kitchen a clean, timeless appearance while helping the room feel brighter and more open. The cabinets extend around the perimeter of the kitchen, providing substantial storage and making use of available wall space. A large center island adds another practical work surface and serves as a natural gathering point.
The countertops and backsplash feature a white stone-look material with subtle veining, creating a coordinated appearance across the kitchen. This continuous treatment gives the room a more streamlined look while adding visual interest without overwhelming the space.
Hardware and fixtures provide contrast. Warm metallic cabinet knobs and a coordinating kitchen faucet complement the white finishes, adding a subtle decorative element.
The installation process also required careful attention to cabinet alignment, countertop placement, plumbing connections, and appliance openings. These details may not be the first things homeowners notice in a finished kitchen remodel, but they are essential to its everyday performance.
What Lies Beneath: X-Ray Scanning the Concrete Floors
One of the more unusual challenges of this downtown Chicago condo remodel involved something homeowners would never see in the finished space: the steel reinforcement embedded in the concrete floors.
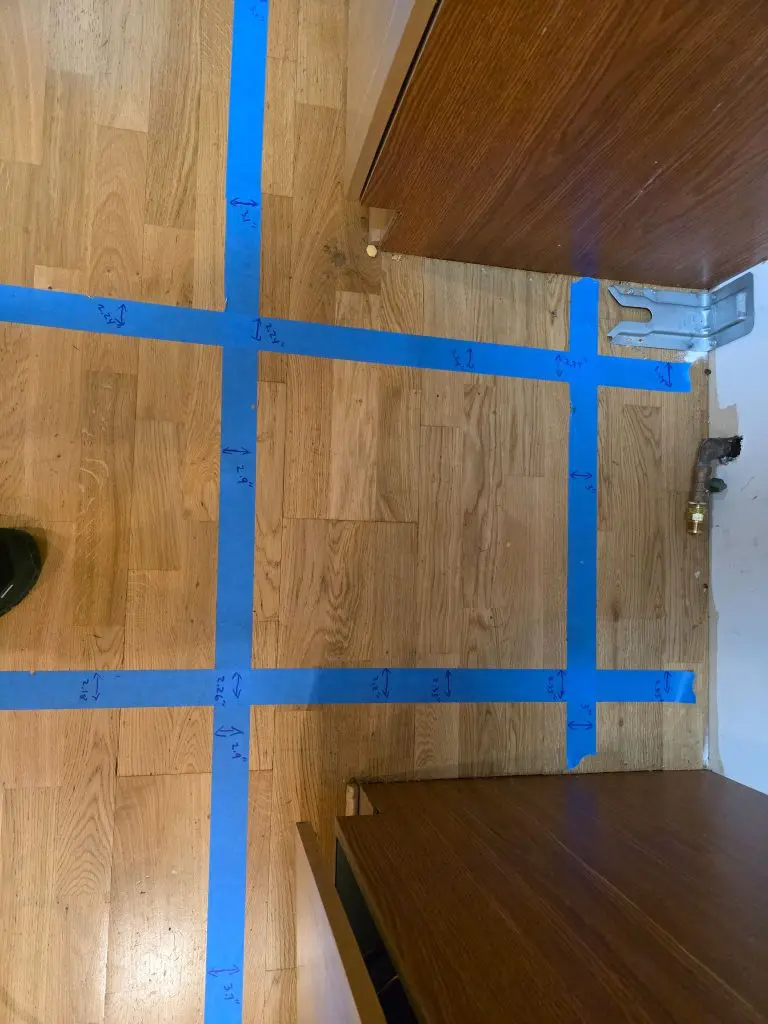
As part of the complete kitchen renovation, Moller Builders changed the kitchen layout, which required modifications to the existing floor. But in a multistory condominium building, cutting into concrete isn’t as straightforward as it might be in a single-family home. Concrete slabs often contain steel reinforcement that plays an important role in the building’s structural integrity.
Before making any cuts, the team arranged for X-ray scanning of the concrete floors to identify the location of embedded steel reinforcement. This allowed them to plan the necessary work without cutting into those critical structural elements. It was an extra step, but an essential one. Damaging reinforcement could compromise the structure and create significant safety concerns.
The project also required coordination with the building’s condominium association, particularly when moving construction materials and debris in and out of the building. These logistical considerations are an important part of downtown condo remodeling, where contractors must work within building rules while keeping the project moving forward.
For Moller Builders, the project illustrates why successful condo renovations require more than good design and quality finishes. Understanding the building itself, anticipating potential complications, and planning around structural limitations are just as important as the visible transformation.
Modernizing Both Bathrooms
Both bathrooms underwent complete gut renovations as part of the condo remodel. The existing bathrooms featured dated tile, fixtures, and finishes that no longer complemented the homeowners’ vision for the space.
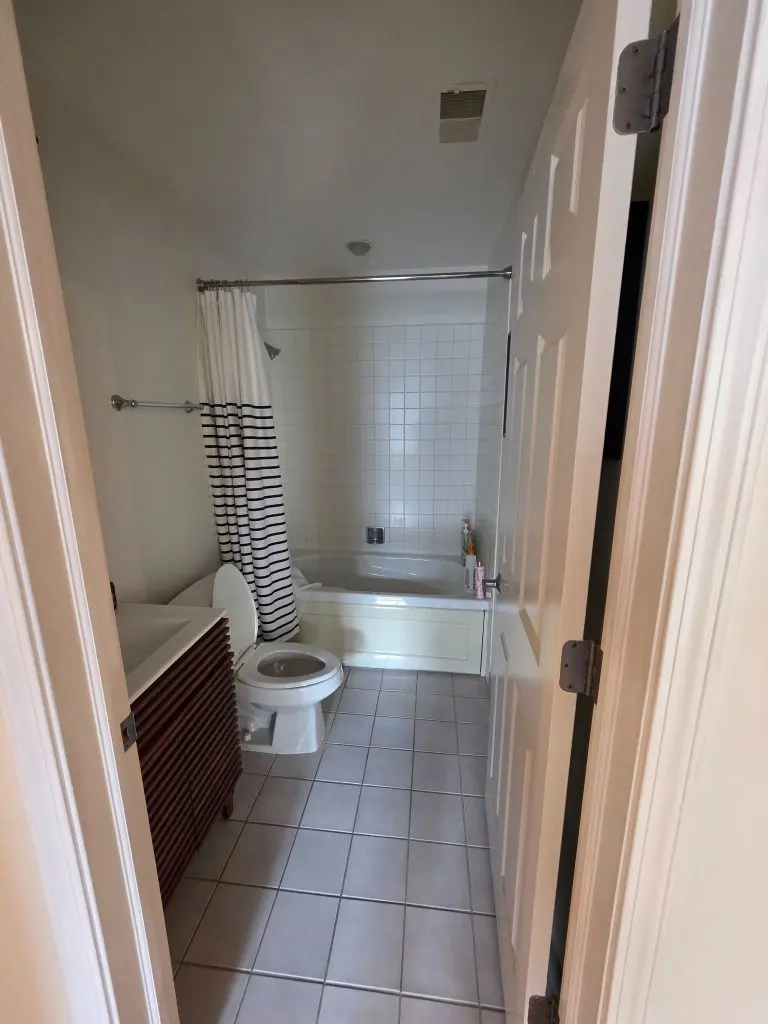
Moller Builders updated both rooms with a more modern aesthetic, replacing the older materials and fixtures to create bathrooms that feel fresh, comfortable, and better suited to everyday use.
By carrying the updated design approach into both bathrooms, the renovation helped create a more cohesive look throughout the condo. The result is a home that feels refreshed from room to room, rather than a collection of individual updates.

Creating Additional Storage Throughout the Condo
Storage is especially valuable in condo living, where every square foot counts and expanding the home’s footprint isn’t an option.
As part of this renovation, Moller Builders created additional closets and storage spaces throughout the unit, making better use of the available square footage. Rather than simply updating existing storage, the project involved finding opportunities to incorporate new storage into the home’s layout.
These additions help keep everyday essentials organized and reduce clutter in the main living areas, allowing the updated kitchen, dining room, and living spaces to remain open and functional.
By incorporating additional storage into the larger remodeling plan, Moller Builders improved the condo’s practicality without sacrificing the clean, modern appearance of the finished interior.
Coordinating Finishes and Installation Details
One of the challenges of a multi-room condo renovation is making sure the various improvements feel like parts of the same home. Flooring, cabinetry, hardware, countertops, and wall finishes all contribute to the overall design. When these materials are selected and installed with the larger project in mind, the result can feel more cohesive.
The finished home brings together updated wood-look flooring in the kitchen area, white cabinetry, stone-look surfaces, and contrasting hardware. Together, these materials establish a bright, contemporary direction.
Condo Remodeling with Moller Builders
Whether a project involves updating a kitchen, renovating a bathroom, improving storage, or remodeling several rooms at once, successful results begin with a clear understanding of the existing space and the homeowner’s priorities.
At Moller Builders, we approach condominium renovations with an emphasis on planning, craftsmanship, and the practical details that make a home work better.
Considering a condo remodel in the Chicago area? Contact Moller Builders to discuss your project and explore how thoughtful renovations can make better use of your existing space.