Curbless showers have become a popular feature in bathroom remodeling, and it’s easy to understand why. Removing the traditional step into the shower can make a bathroom feel larger, create a cleaner visual transition and make the shower easier to enter. But a curbless shower isn’t simply a standard shower without the curb. Creating one requires careful planning for drainage, waterproofing, floor height and slope. Depending on the existing structure of the home, some bathrooms are also better candidates than others.
At Moller Builders, we look at curbless showers from both sides: how they contribute to the finished design and what needs to happen underneath the tile to make that design work. If you’re considering a curbless shower remodel, here’s what you should know before deciding whether it’s right for your bathroom.
What Is a Curbless Shower?
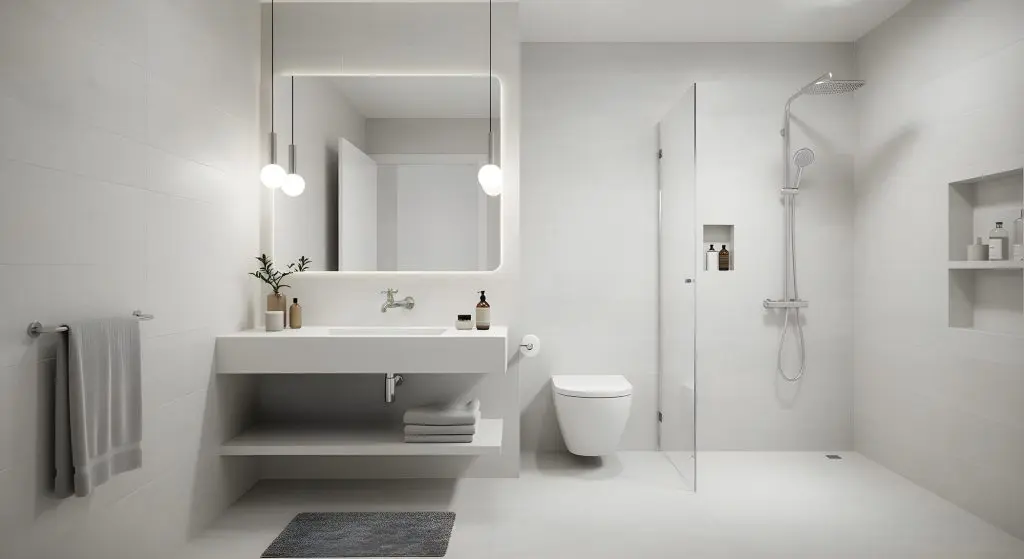
A traditional shower typically has a raised curb that separates the shower floor from the rest of the bathroom. A curbless shower eliminates that barrier, allowing the bathroom floor to transition more smoothly into the shower. You may also hear these designs called a zero entry shower or zero threshold shower.
The defining feature is the lack of a significant step at the entrance. Some bathrooms use a completely flush transition, while others may incorporate a low profile shower curb when structural or drainage conditions make a fully curbless design impractical. Curbless showers can be enclosed with glass or designed as a curbless doorless shower, depending on the size and configuration of the bathroom.
Why Are Curbless Showers So Popular?
From a design standpoint, removing the curb creates a more continuous appearance. Instead of visually dividing the shower from the rest of the bathroom, the floor can flow from one area to another. Combined with frameless glass or an open shower design, this can make even a relatively modest bathroom feel more spacious.
Curbless showers are also useful for accessible bathroom design. Eliminating the step into the shower can make entry easier for people with limited mobility and can support an aging in place bathroom plan. That doesn’t mean curbless showers are only an accessibility feature. Many homeowners choose them simply because they prefer the open, streamlined look. That overlap is one of their biggest advantages: a feature that can improve accessibility without making a bathroom look institutional.
How Does a Curbless Shower Drain?
This is where the design becomes more complicated than it appears. Without a curb to contain water, the shower floor itself has to direct water toward the drain. A properly designed curbless shower slope allows water to move where it should rather than spreading across the bathroom floor.
Depending on the design, the curbless shower drain might be a traditional point drain or a linear drain positioned along one side of the shower. The drain location, shower dimensions, tile selection and floor slope all need to work together.
This is why simply removing an existing shower curb generally isn’t enough. The floor assembly beneath the tile often needs to be modified to create the required slope while maintaining the desired transition into the shower.
Waterproofing Matters Beyond the Shower
Waterproofing is important in any shower, but it becomes particularly important when the shower and bathroom floor share a continuous transition. Curbless shower waterproofing should be considered as part of the complete shower assembly, not as something applied only to the most obvious wet areas. The exact approach depends on the system and bathroom design, but the goal is straightforward: water needs to stay within areas designed to manage it, even when there isn’t a raised curb providing a physical boundary.
At Moller Builders, these behind-the-tile details are just as important to us as the finished tilework. A curbless shower can look simple when it’s complete precisely because the more complicated work has been handled underneath.
Can Every Bathroom Have a Curbless Shower?
Not necessarily, at least not without additional work. The existing floor structure is one of the biggest considerations. To create a flush shower entrance while maintaining proper drainage, the shower floor may need to be lowered or the surrounding bathroom floor may need to be adjusted. The options can differ depending on whether the bathroom is built over a wood-framed floor or concrete slab, along with other structural conditions.
This is particularly relevant when remodeling older Chicago homes. Existing framing, plumbing locations and previous renovations can all affect what’s possible. Before promising a particular design, we prefer to understand what we’re working with. A good curbless shower remodel starts with the existing conditions, not just an inspiration photo.
What About Bathtub-to-Shower Conversions?
Bathtub to shower conversions can be a good opportunity to consider a curbless or low-threshold design, especially for homeowners who no longer use the tub. But removing a bathtub doesn’t automatically mean the remaining space is ready for a zero threshold shower.
Drainage may need to be relocated or modified, and the floor still needs to accommodate the proper slope and waterproofing system. The dimensions of the former tub area can also influence whether a fully open walk in shower makes sense.
For some bathrooms, a curbless conversion works beautifully. In others, a low profile shower curb may provide many of the accessibility and design benefits while being more practical for the existing structure.
What Are the Pros and Cons of Curbless Showers?
When homeowners ask about curbless shower pros and cons, we usually start with how the bathroom will actually be used.
The benefits can be significant. Curbless showers provide easier entry, support accessible shower design and create a clean, open appearance. They can also make a bathroom feel more cohesive and may help a remodeled bathroom adapt to changing mobility needs over time. The tradeoff is that installation requires more planning.
Water containment needs careful consideration, particularly with a curbless doorless shower. The bathroom needs enough space and the right showerhead placement to minimize splashing outside the wet area. Structural modifications can also increase the scope of the project compared with installing a conventional shower. In other words, the simplicity you see in the finished bathroom requires precision during construction.
Are Curbless Showers a Good Idea for Chicago Bathrooms?
For many homeowners, yes. A curbless shower can be an excellent choice if you’re already completing a substantial bathroom remodel, want a more open design or are thinking about long-term accessibility. But we don’t recommend treating it as a must-have feature simply because it’s popular.
As a Chicago bathroom remodeler, our job is to determine whether a design makes sense for the particular home. Floor structure, bathroom dimensions, drainage, waterproofing and budget all factor into that decision. Sometimes a fully curbless shower is the right answer. Sometimes a low-threshold alternative achieves most of the homeowner’s goals with fewer modifications.
Good Design Starts Below the Surface
The best curbless showers look effortless. The floor flows naturally into the shower, water disappears into the drain and nothing about the space calls attention to how it was constructed. Getting there, however, requires careful work before the finished surfaces ever go in.
At Moller Builders, we approach bathroom remodeling by considering both what homeowners will see and what needs to happen behind and beneath those finishes. From curbless shower slope and waterproofing to drainage and existing floor conditions, those details determine whether a beautiful bathroom will also perform the way it should.
If a curbless shower is on your wish list for a bathroom remodel in Chicago, the question isn’t simply whether one can be installed. It’s how to design it correctly for your particular bathroom. If you are interested in a curbless shower, contact us today. We’d be happy to start that conversation with you.