Moller Builders completed a full home remodeling project in Evanston, Illinois, featuring custom cabinetry, new hardwood flooring, specialty wallcoverings, and architectural details designed specifically for the home. From the kitchen to the living and dining spaces, the renovation brings together carefully selected materials and finishes to create a home with character and a cohesive design.
The project showcases how custom craftsmanship can make a difference in residential remodeling. Rather than taking a one-size-fits-all approach, each room incorporates distinctive features while maintaining a consistent level of detail throughout the home.
Custom Cabinetry and Kitchen Finishes
The kitchen features deep navy cabinetry with brass-toned hardware, creating a striking contrast against the white countertops and subway tile backsplash. Custom cabinetry provides storage for cookware, pantry items, and appliances while giving the kitchen a tailored appearance.
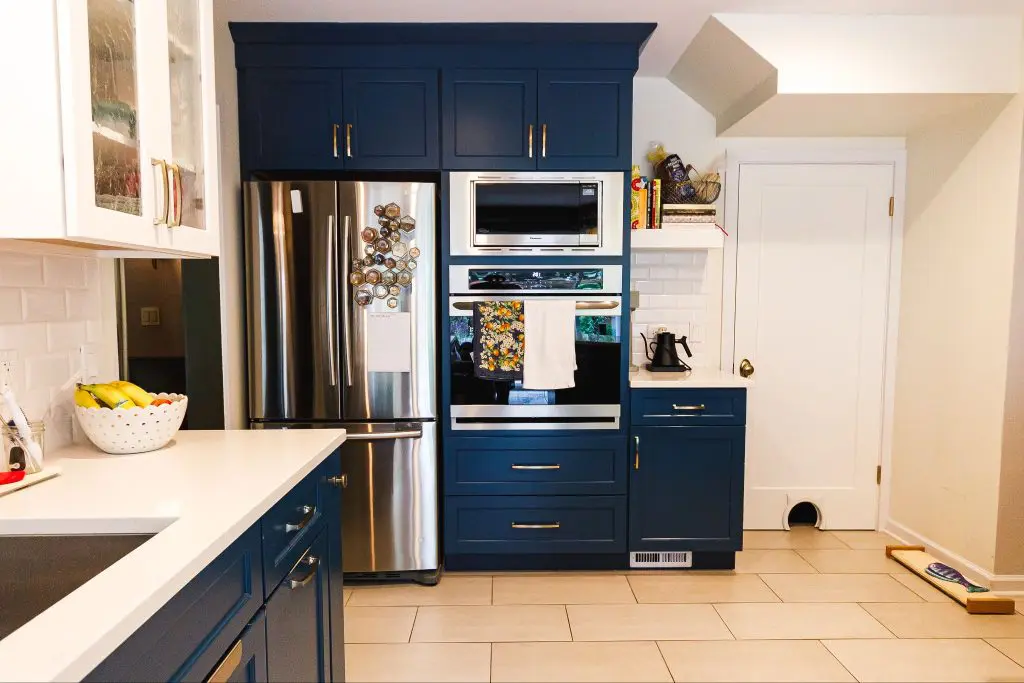
The cabinetry also accommodates a combination of built-in and stainless steel appliances, with dedicated spaces that help keep the kitchen organized. Premium Fisher & Paykel appliances were among the selections incorporated into the home’s renovation.
Careful attention was given to cabinet placement, trim details, and the transitions between materials. These elements are particularly important in a custom kitchen remodel, where even small inconsistencies can affect the appearance of the finished space.
A Living Room with Custom Built-Ins
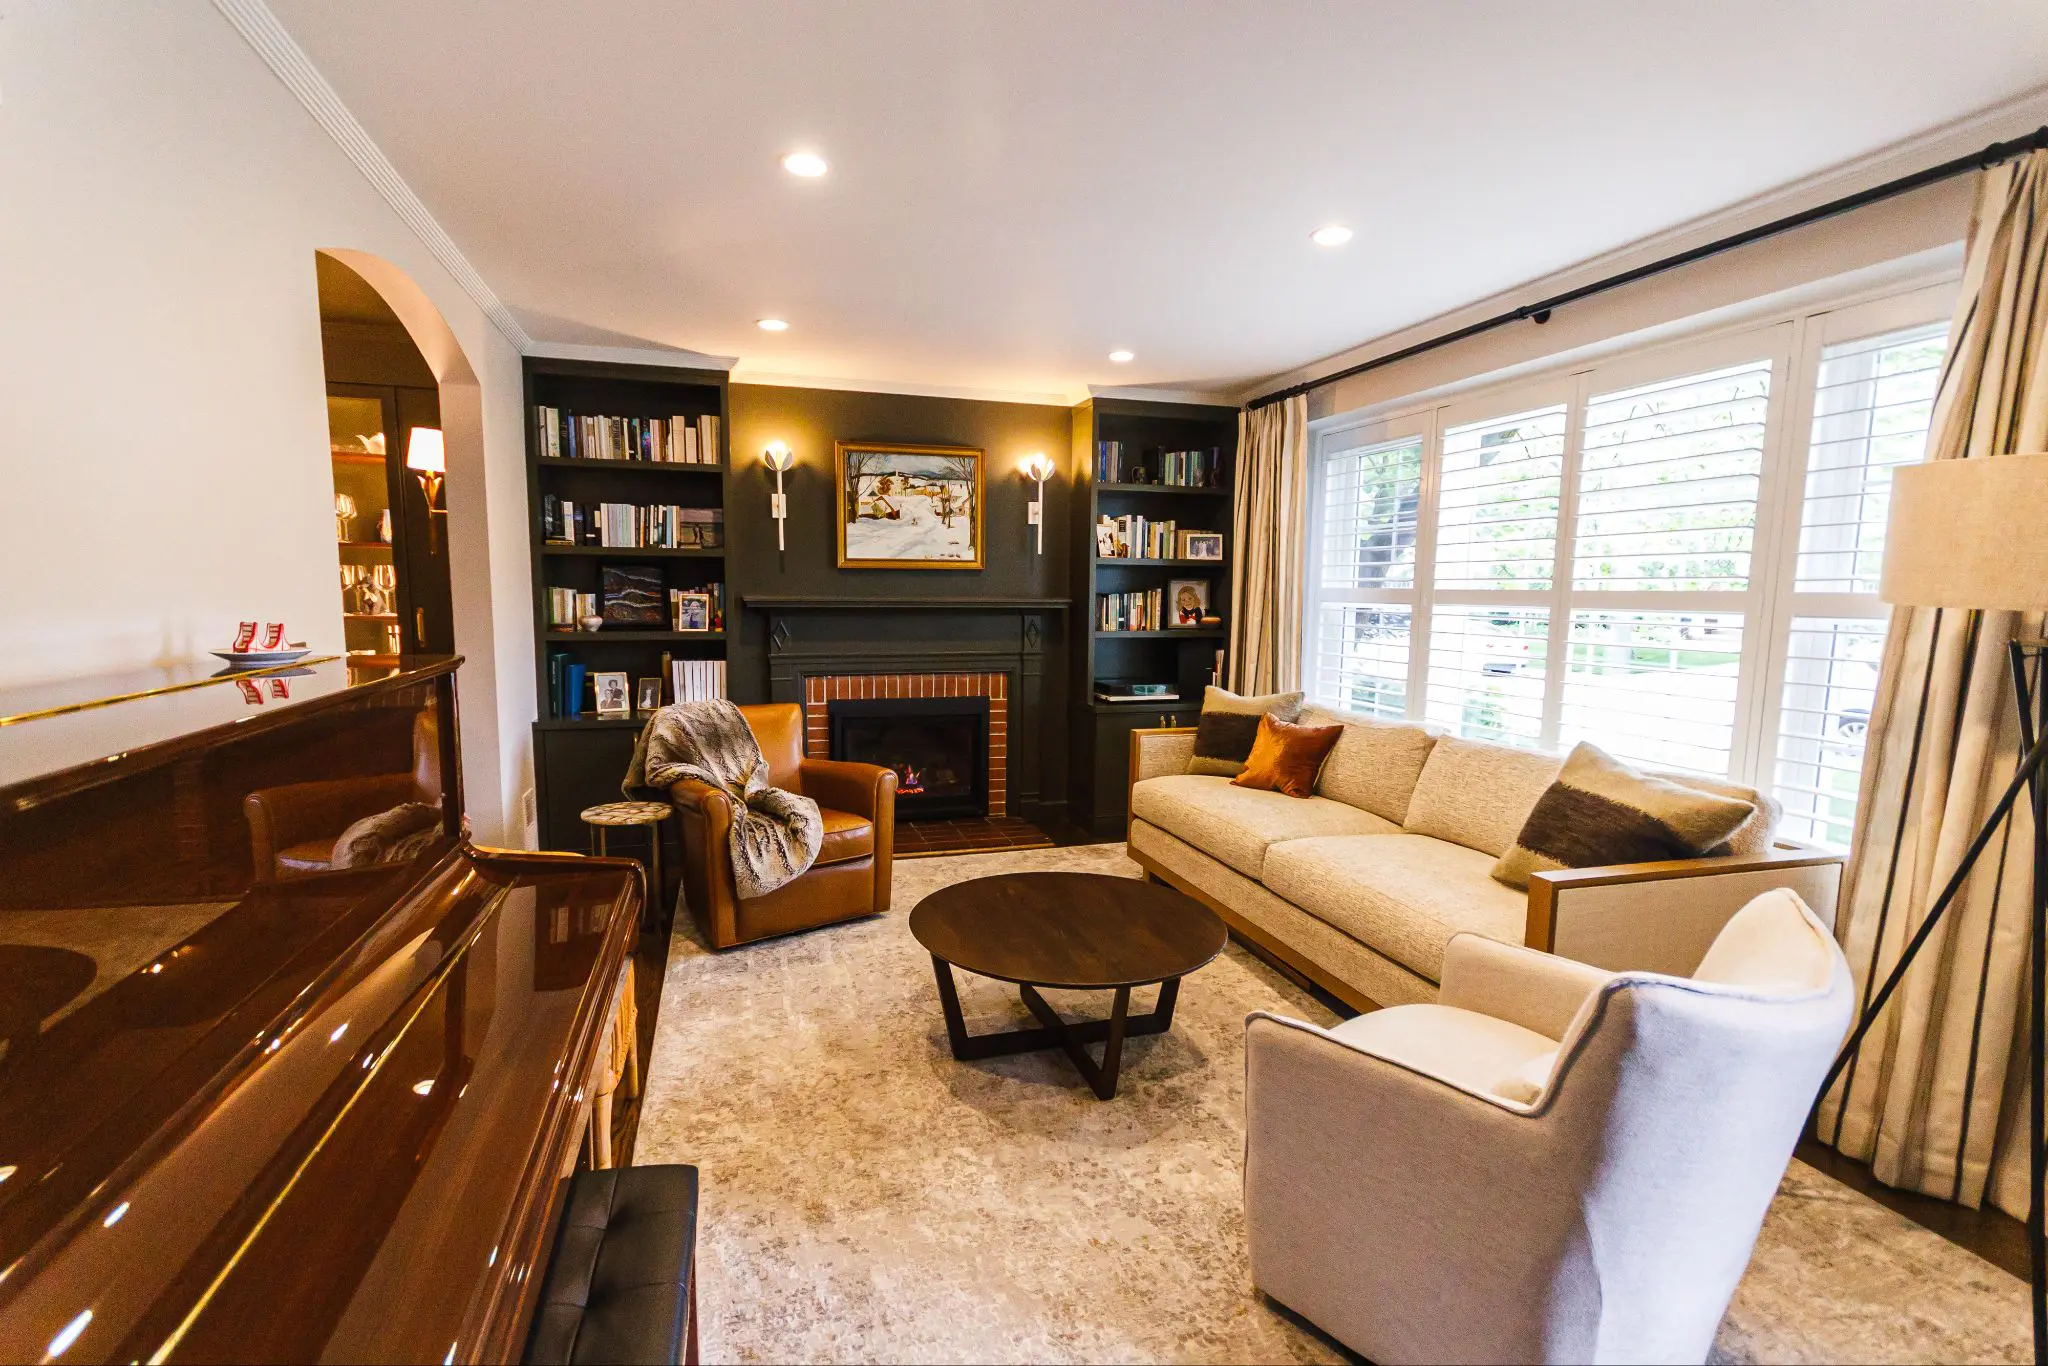
In the living room, dark built-in bookshelves frame the fireplace, creating a focal point that combines architectural interest with practical storage and display space.
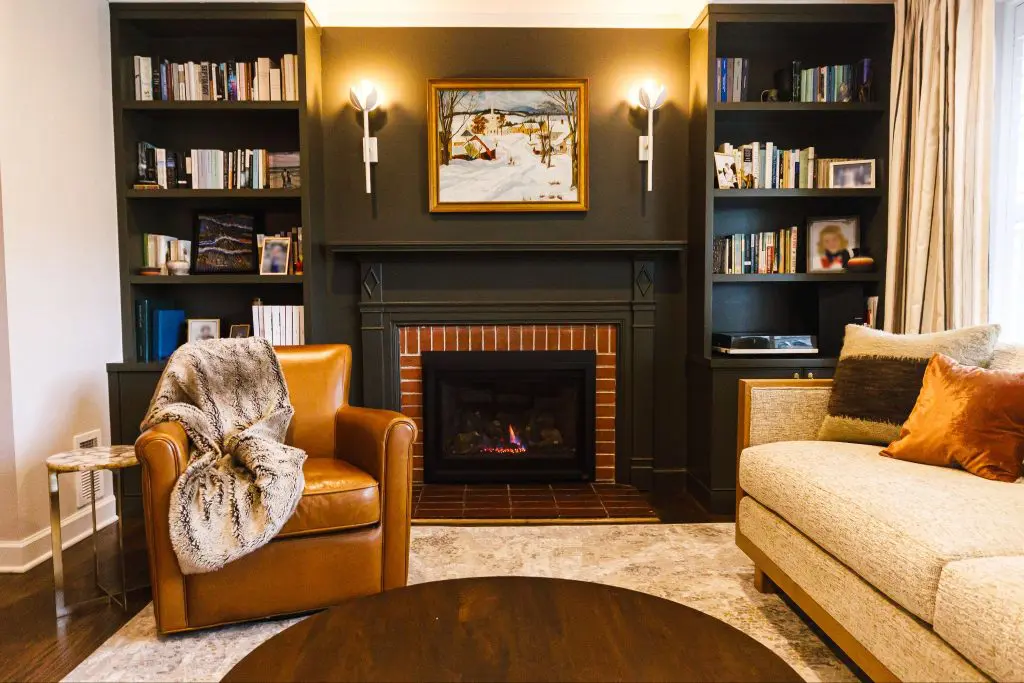
The cabinetry extends vertically on either side of the fireplace, with open shelving for books and decorative items and enclosed storage below. A matching fireplace surround ties the composition together, while decorative wall sconces and recessed ceiling lighting provide multiple layers of illumination.
The dark millwork contrasts with the room’s lighter walls, large windows, and warm hardwood floors. Custom-designed baseboards and door casings contribute to the finished appearance, giving the space a sense of continuity.
A Distinctive Dining Space
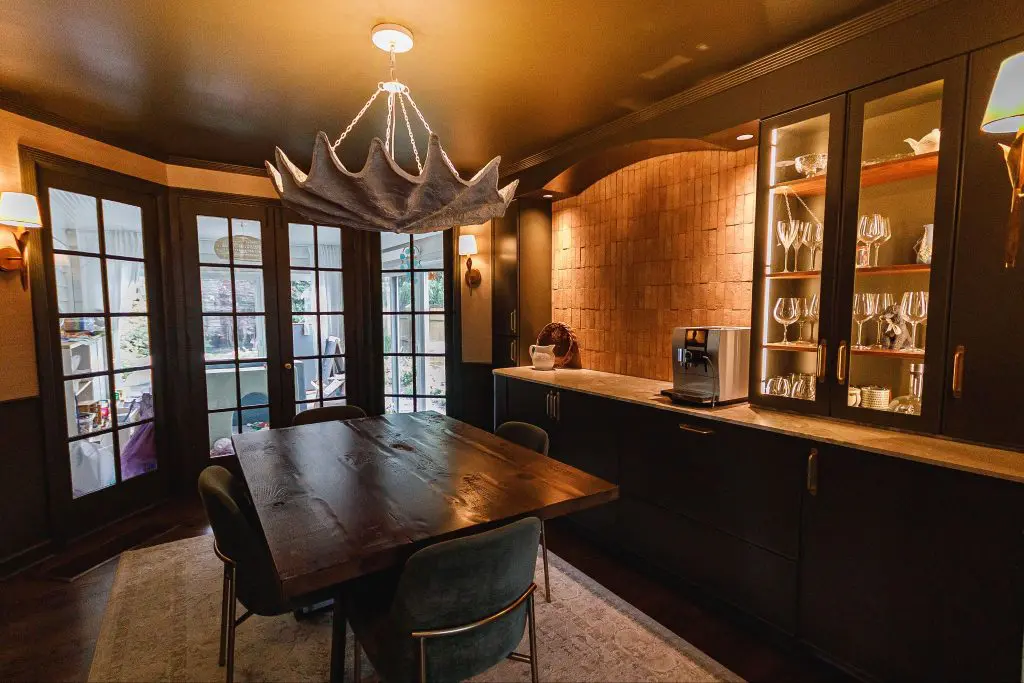
One of the most memorable rooms in this Evanston remodel is the dining area, where dark cabinetry and warm materials create an intimate atmosphere.
A wall of custom cabinetry includes glass-front display cabinets with integrated lighting, allowing glassware and decorative pieces to become part of the room’s design. A textured feature wall adds depth behind the serving counter, while the sculptural chandelier introduces an unexpected architectural element.
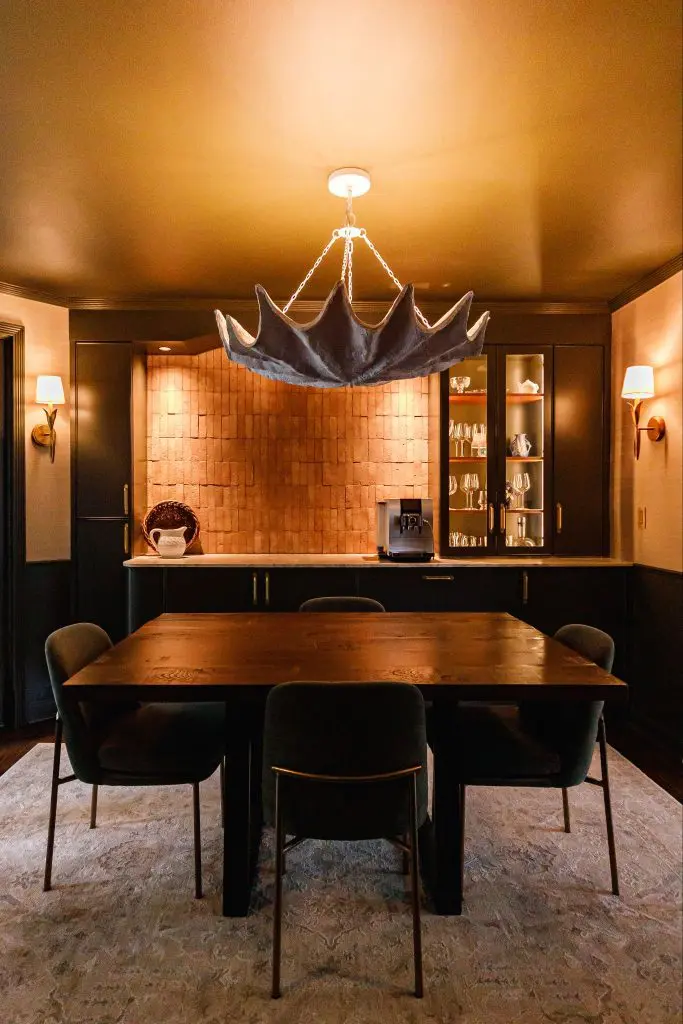
The room also features dark-framed French doors, warm wall sconces, and a rich color palette that sets it apart from the adjoining living spaces.
Executing a room with this level of detail requires careful installation of cabinetry, specialty finishes, lighting, and trim to ensure the various components work together as intended.
Architectural Details That Bring the Home Together
Throughout the home, Moller Builders installed new hardwood flooring, custom wallpapers, and specially designed baseboards and door casings.
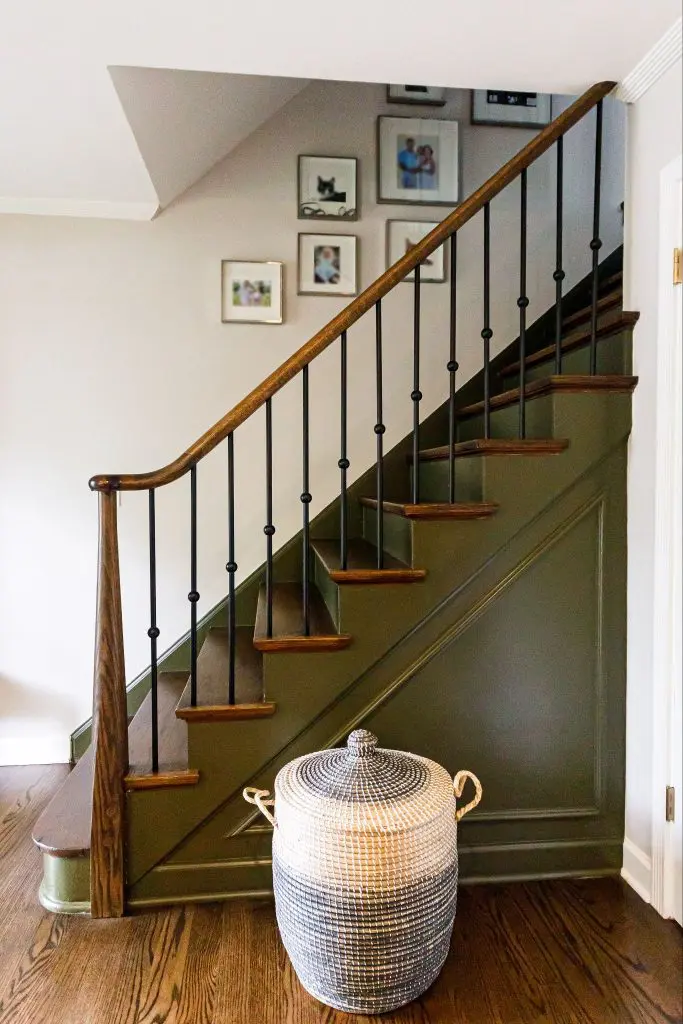
The staircase illustrates the home’s attention to architectural detail, with wood treads and handrail, dark metal balusters, and rich olive-green paneling along the stair wall. These finishes complement the darker cabinetry and wood tones found elsewhere in the home.
Even the electrical fixtures were selected with care. The renovation incorporated Corston solid brass light switches, replacing ordinary plastic switch plates with hardware that complements the home’s custom finishes.
These smaller details are easy to overlook during a renovation, but they play an important role in creating a consistent, well-executed interior.
A Personalized Home Remodel in Evanston
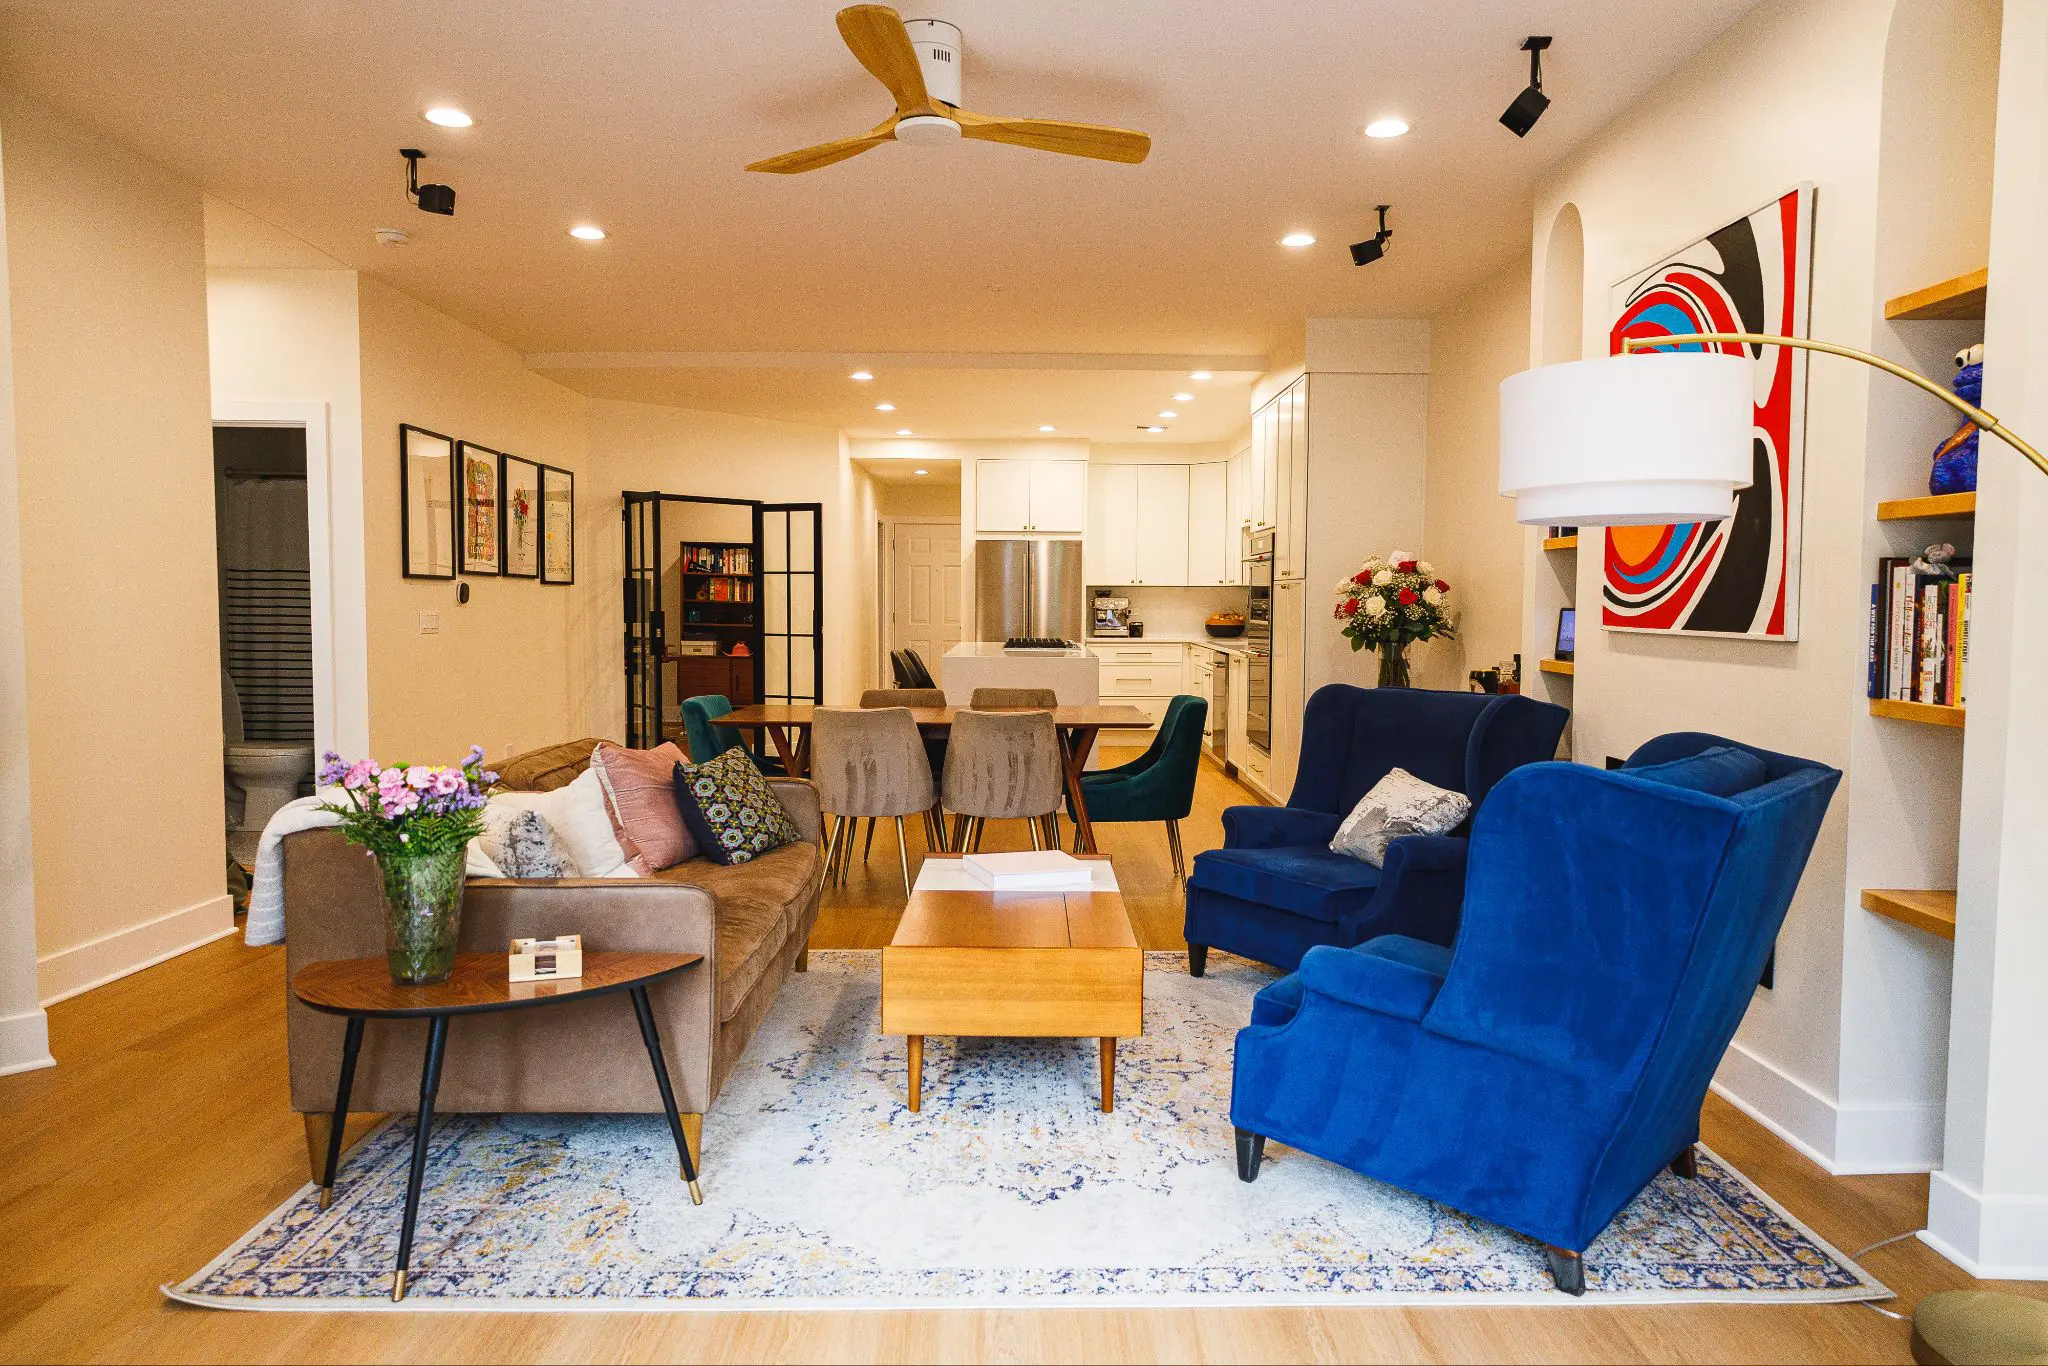
The completed project demonstrates how a whole-home renovation can accommodate different styles and functions while maintaining a unified design. From the kitchen’s custom cabinetry to the living room’s built-ins and the dining room’s dramatic finishes, each space has its own personality.
For Moller Builders, the project highlights the precision involved in installing custom materials and architectural finishes throughout an existing home.
Planning a home remodel in Evanston or Chicago’s North Shore? Whether you’re updating several rooms or undertaking a complete interior renovation, Moller Builders can help bring your plans to life. Contact our team to discuss your residential remodeling project.