

WILMETTE, ILLINOIS

Wilmette Home Remodeling & Construction Contractor

Historic home renovations, home additions, kitchen and bath remodels, and custom homes

Wilmette has some of the North Shore’s best older houses, from Victorians and Tudors near the lake to Colonials in Indian Hill. Moller Builders renovates them, adds onto them, and builds new homes on established lots. We also remodel kitchens, bathrooms, and basements. One team handles planning, Village permits, construction, and final inspection.

Get a Free Consultation

Tell us about your Wilmette project and we’ll get back to you within one business day.

GENERAL CONTRACTINGEXPERIENCE10+YEARS
Moller Builders 5-star reviews on Google
Moller Builders 5-star reviews on Yelp
Moller Builders 5-star reviews on Houzz
LICENSED & INSUREDIN ILLINOIS

Remodeling & Construction in Wilmette

Much of Wilmette was built in the early 1900s. East of Ridge Road you’ll find Victorians, Tudor Revivals, and Colonials on tree-lined blocks near the lake. West Wilmette filled in later with wider streets, larger yards, and more recent homes. Most projects here start with a house that has good bones and a floor plan, kitchen, or set of systems that hasn’t kept up.

Older Wilmette homes often hide original wiring, old plumbing, and framing that has been altered over the decades. We open up the questions early, including how the house handles water in a heavy storm, so the scope and price hold up once work begins. Our office is just west in Skokie.

MAJOR RENOVATION & CONSTRUCTION

What We Build in Wilmette

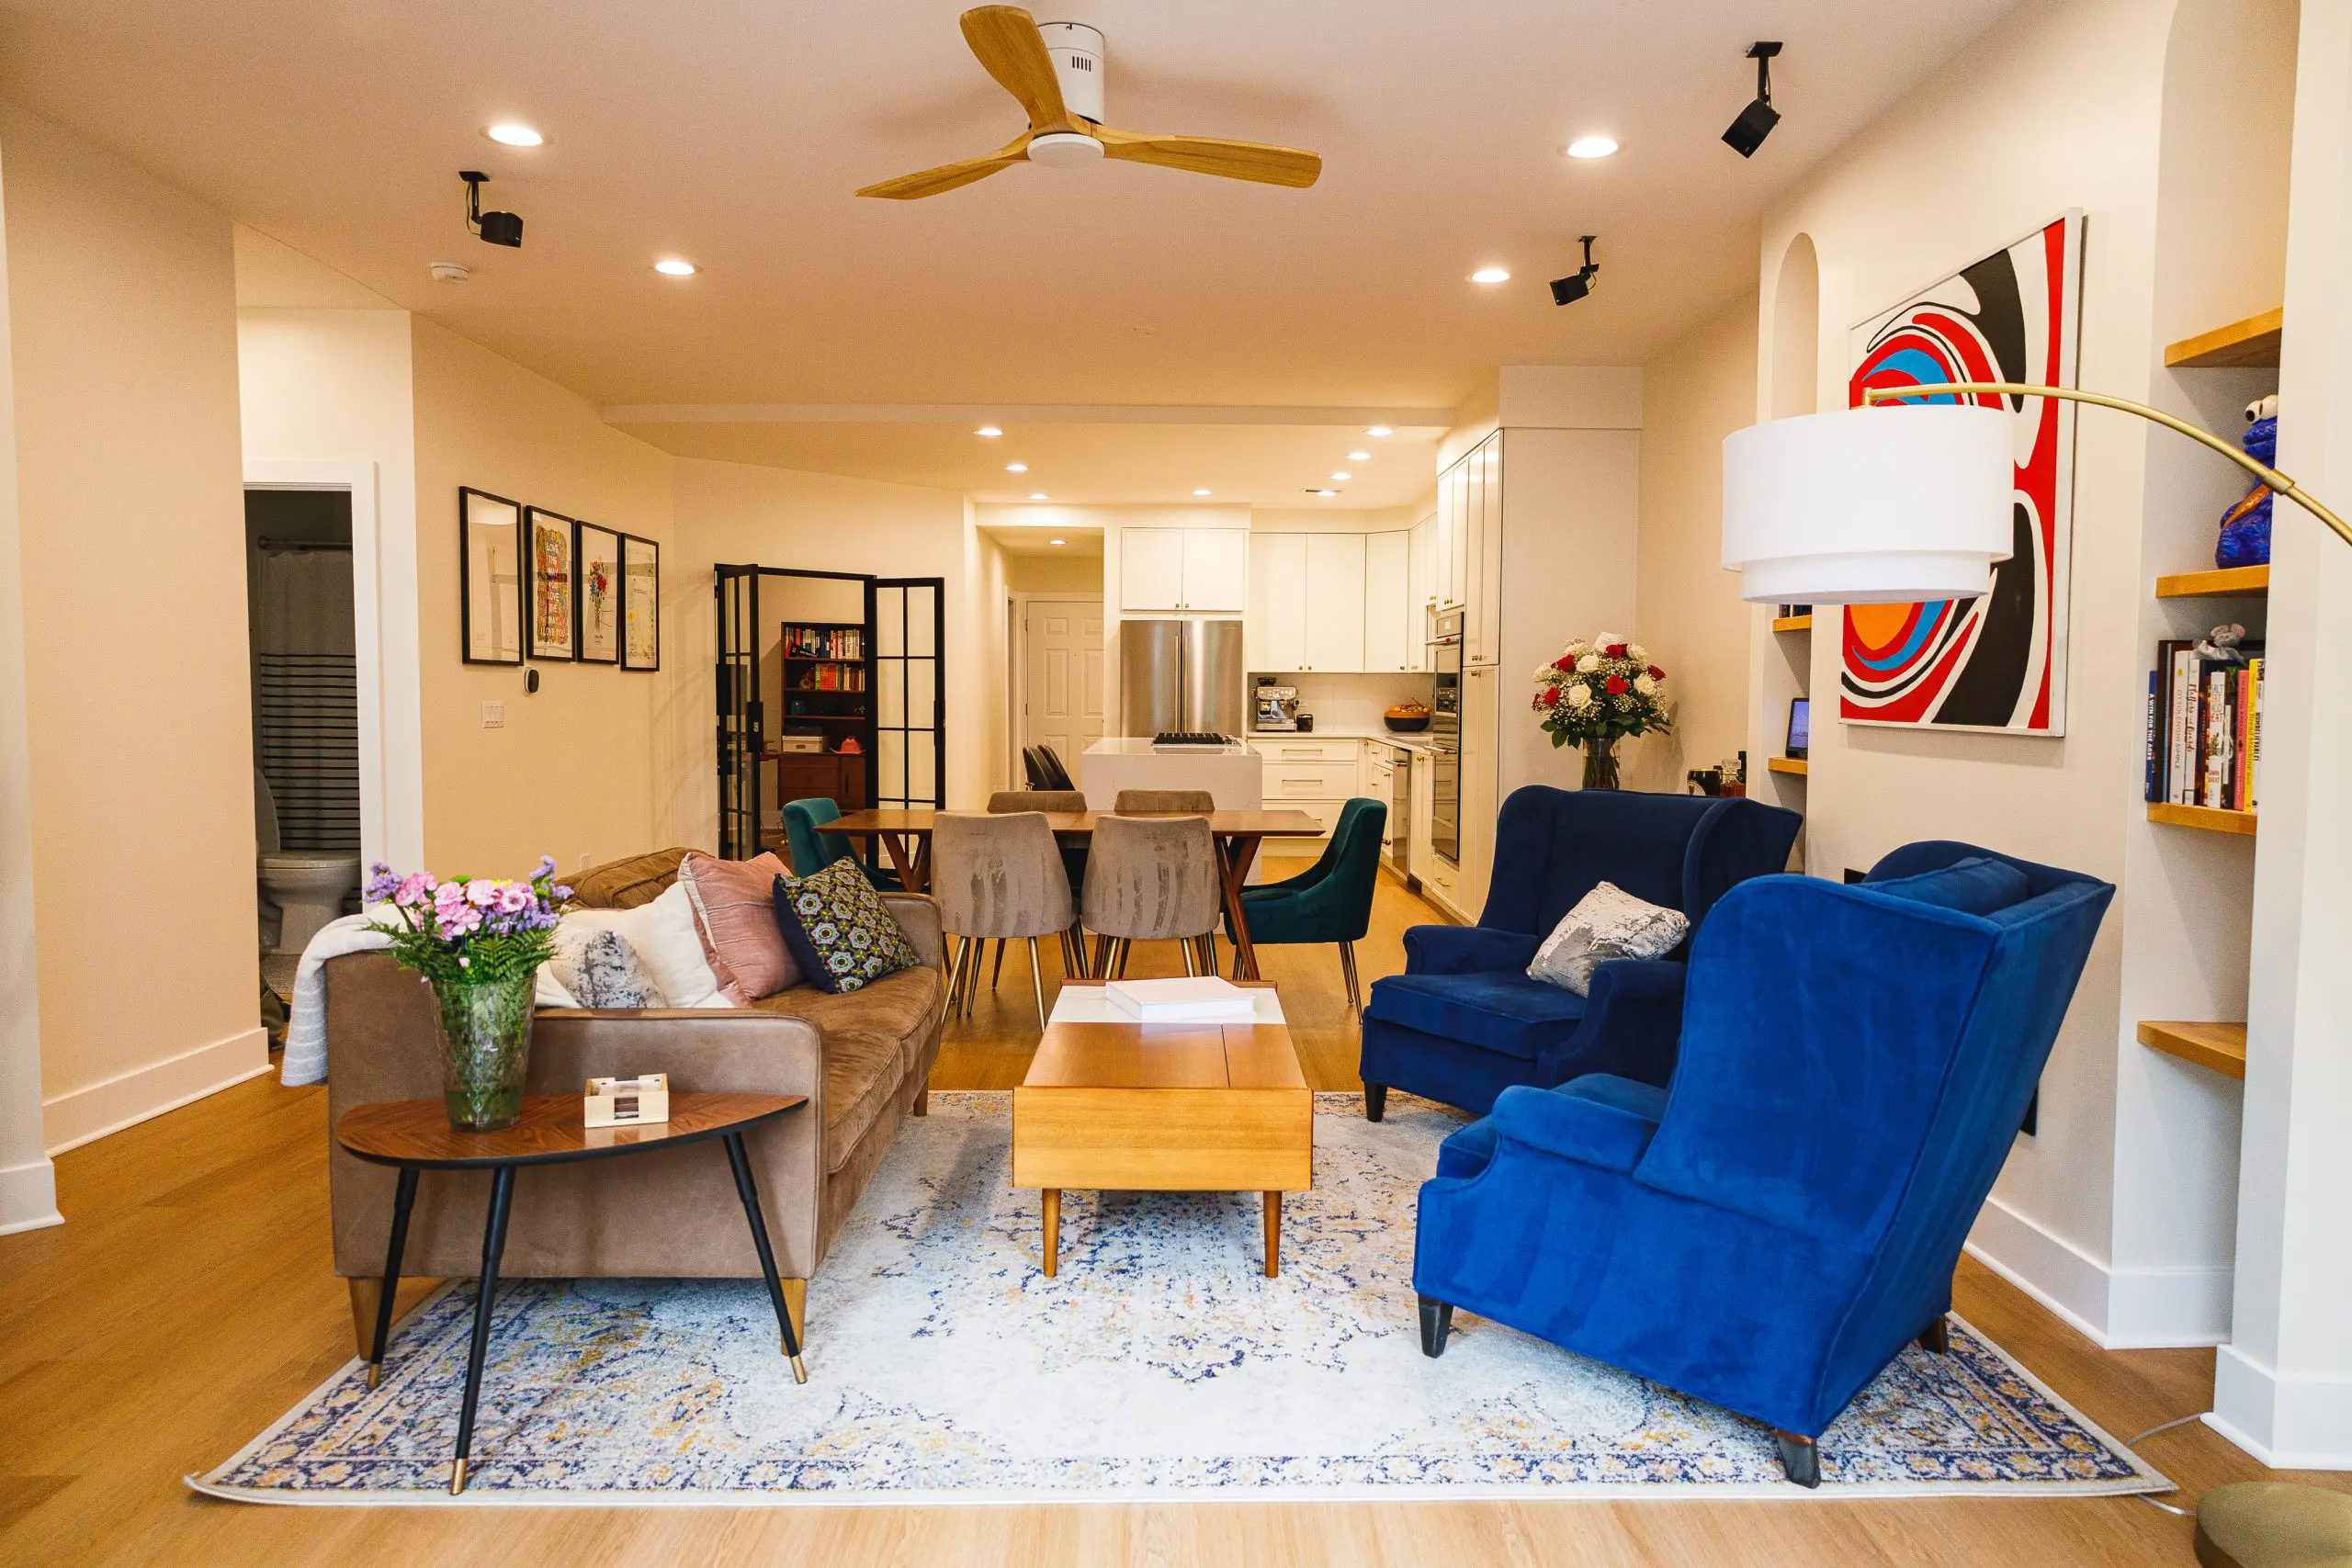
Full-home renovation with an open, modern living space
01

Full-Home Renovations

A whole-house renovation in an older Wilmette home is about keeping what makes the house worth saving, like trim, stairs, and proportions, while replacing what no longer works. We coordinate new layouts, kitchens and baths, flooring, lighting, electrical, plumbing, HVAC, and finish carpentry as one project.

Homes built a century ago rarely match their original drawings. Walls get moved, beams get cut, and old repairs turn up behind plaster. When a new layout calls for structural changes, we bring in the engineer and handle that work within the same project.

Newly built custom home exterior
02

Custom Homes & New Construction

With almost no vacant land in Wilmette, a new custom home usually replaces an existing one. We manage the build from pre-construction through plans, scheduling, trades, materials, inspections, and close-out.

Wilmette’s permit submittal for a new house goes beyond the plans. It includes a plat of survey, floor area ratio worksheets, a building height certification, tree canopy worksheets, and a tree protection affidavit. Demolition needs its own checklist, job-site signage, and notice to nearby properties. We prepare all of it so the build starts on schedule.

Home addition under construction with workers on site
03

Home Additions

An addition lets you stay near the lake, the Village Center, or your kids’ school while gaining the space you need. Rear additions, second stories, and bigger kitchens and family rooms all have to tie into the existing foundation, framing, roof, and mechanical systems, and on an older house they should look like they belong.

Wilmette caps how much house can go on a lot, so additions are checked against floor area ratio and lot coverage. If the footprint changes, a tree protection affidavit is required. We run these numbers at the first meeting, before design gets too far.

Have a Wilmette house that needs more room or a full update? Schedule a consultation.

REMODELING

Kitchens, Bathrooms & Basements

Structural Repairs, Decks & Backyards

Why Wilmette Homeowners Work With Us

Built for complex projects

A major renovation, addition, or new build means many trades and systems working in concert. We handle the coordination from start to finish, so everything fits together the way it should.

Experience with older homes

Plaster walls, old wiring, altered framing, and original details. We plan around what’s actually in the house and protect what’s worth keeping.

Complete permit submittals

Floor area worksheets, height certification, tree canopy and protection forms, and demolition notices. We assemble what the Village asks for so review isn’t held up.

Itemized pricing

Our proposals break the work down by trade and material, so there are no surprise allowances halfway through.

One point of contact

One project manager is your contact for questions, schedule changes, and decisions, so you’re never chasing answers.

Respect for your home and street

Wilmette blocks are close-knit. Crews protect finished spaces, keep the site tidy, and are considerate of neighbors throughout the job.

TRUSTED BY ILLINOIS HOMEOWNERS

5-star rating on Google Reviews
★★★★★
“We used Moller Builders for a few projects around the house. Charlie is easy to talk to and quick to respond.”
Mike JonesGoogle Review
★★★★★
“I have used Moller now for several home improvement and renovation projects. I have always been very pleased with the high quality results and reasonable price range.”
Simon ZuckerbraunGoogle Review
★★★★★
“Charlie is very knowledgeable, thorough and honest. His team was great to work with and easy to communicate with through the entire process.”
Moshe AdlerGoogle Review
Charlie Moller, founder of Moller Builders, on a job site
MEET YOUR CONTRACTOR

Charlie Moller

Founder & Head of Operations

Charlie started Moller Builders in 2019. Based next door in Skokie, the company now takes on remodeling and construction projects of all sizes across Wilmette and the surrounding suburbs.

He’s on site throughout each job and keeps homeowners in the loop on decisions big and small. That hands-on approach is especially valuable in older Wilmette homes, where surprises behind the walls call for quick, sound judgment.

Call Charlie: 847-626-8803
LOCAL EXPERTISE

Historic Homes & Permits in Wilmette

Wilmette protects 38 local landmarks under its Historic Preservation Ordinance, including the Bahá’í House of Worship and the Gross Point Village Hall. The Historic Preservation Commission reviews proposals to alter or demolish a landmark, so work on one of these properties needs Commission approval in addition to a building permit.

The Village also has three National Register historic districts: Village Center, Oak Circle, and Ouilmette North. National Register listing is honorary and doesn’t on its own prevent changes, but homes in these areas often carry details worth preserving, and we plan renovations with that in mind.

Water is the other local factor. Flooding here shows up as street flooding west of Ridge Road, standing water east of Ridge where inlet restrictors keep storm water out of the sewers, sewer backups into basements, and yard flooding. We look at grading, downspouts, and backup protection as part of the plan.

What Wilmette asks for on bigger projects

  • Floor area ratio worksheets for additions and new homes
  • Tree protection affidavit when the footprint changes
  • Tree canopy worksheets and height certification for new homes
  • Demolition checklist, signage, and notice to neighbors
  • Grading permit with neighbor notification, when required
HOW IT WORKS

Our Remodeling Process

Every Wilmette project runs through the same five phases, so from the first walk-through to the final sign-off you always know where things stand.

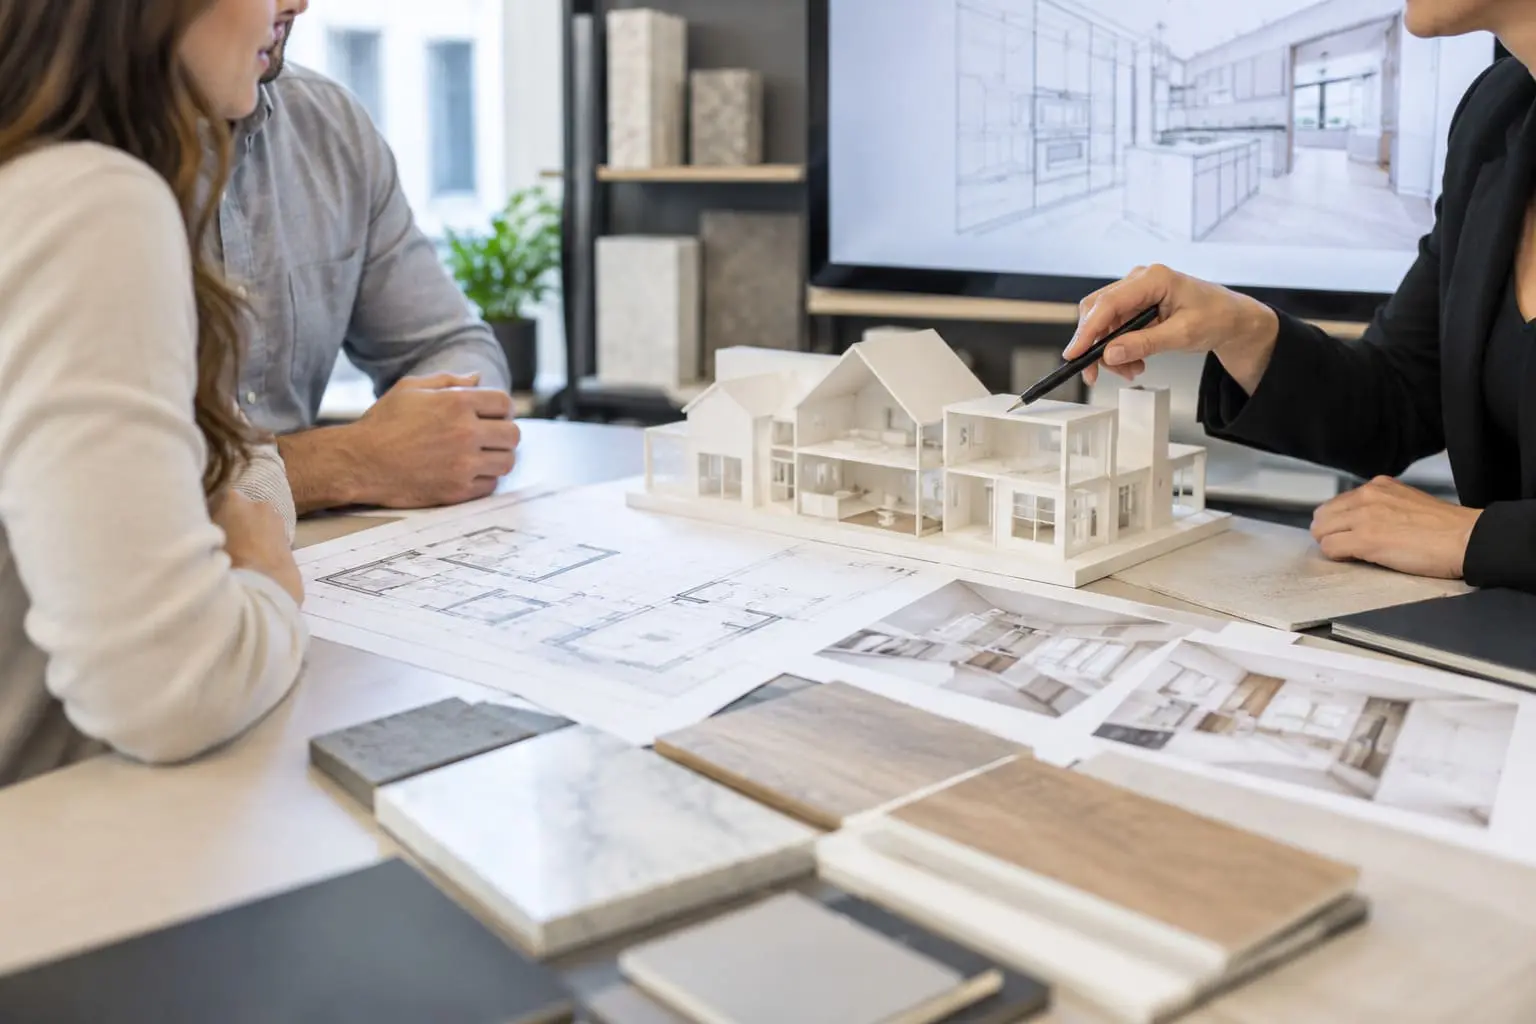
Homeowners reviewing a model and plans during a design consultation
PHASE 01 / 05

Consultation & Planning

It starts with a walk through your Wilmette house: what you want to change, what you want to spend, and what shape the house is in. On larger jobs we also check how much more floor area the lot allows, which trees are in play, whether the home is a landmark, and where water goes.

  • In-home walk-through at no cost
  • Floor area, trees, and landmark status checked
  • Spending range agreed early
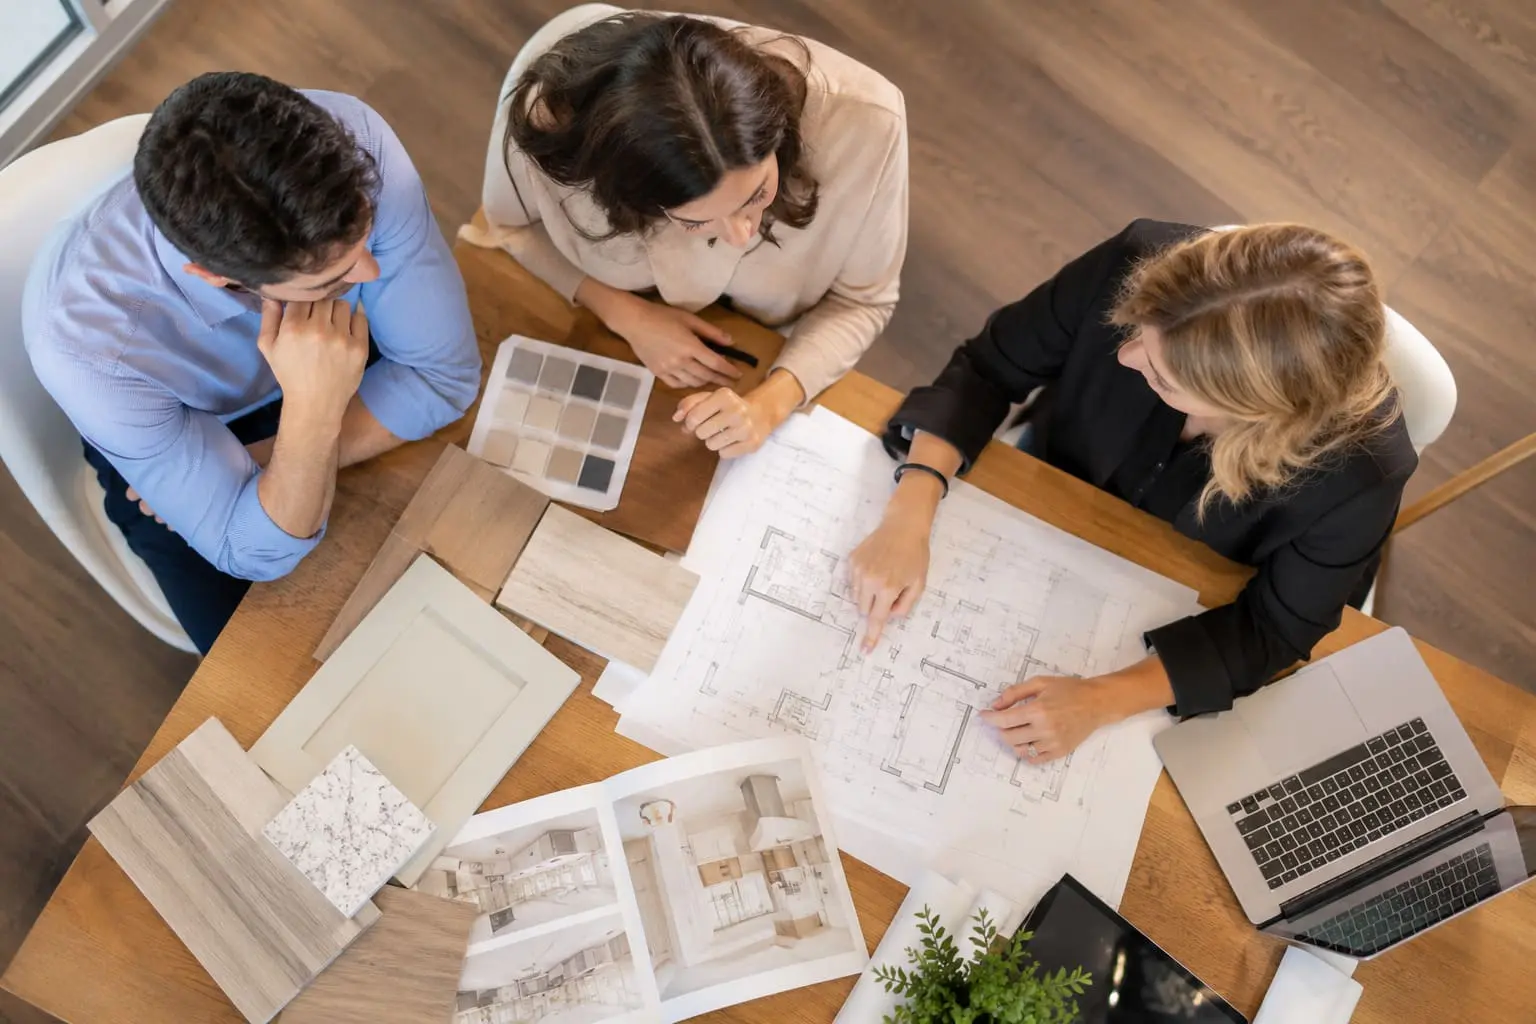
Planning interior design selections and project details
PHASE 02 / 05

Architecture & Design

We turn your goals into a layout and drawings that respect the house you have, from original trim to century-old framing. You choose materials and finishes with our guidance, and when the plan opens walls or adds space, a structural engineer works on it as part of our team.

  • Drawings that fit an older home
  • Help choosing materials and finishes
  • Engineer brought in for structural changes
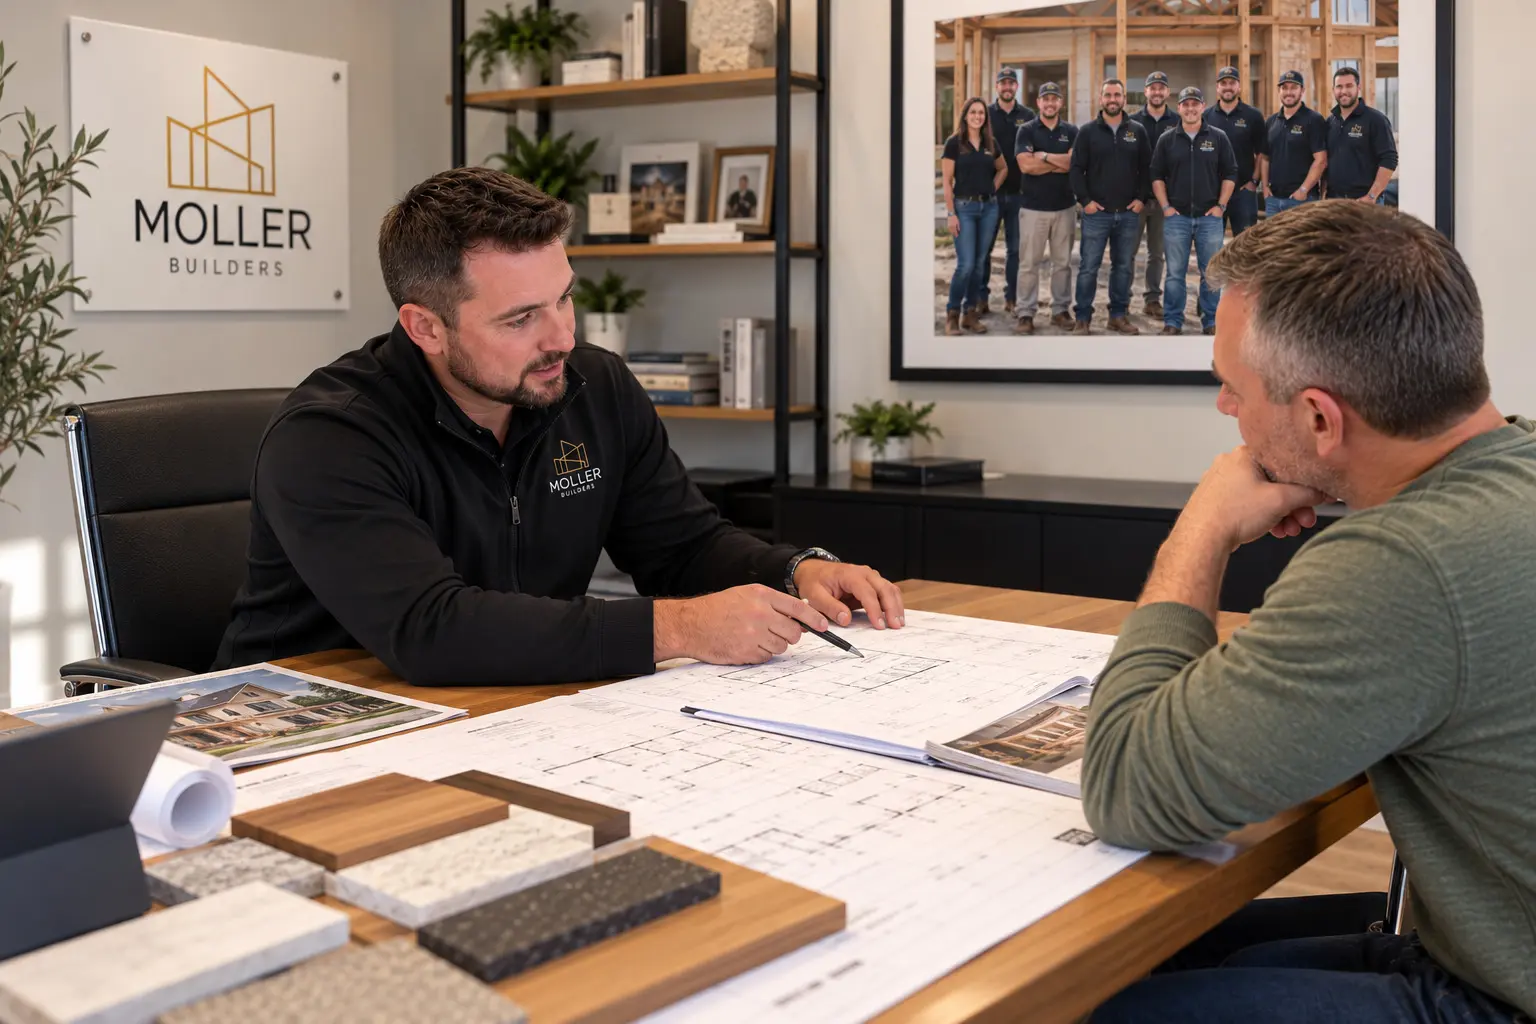
Builder reviewing architectural plans with homeowners for quoting and permits
PHASE 03 / 05

Quoting & Permits

Once the design is set, you receive an itemized written proposal and a schedule. We then put together the full Wilmette permit package, including floor area worksheets, tree forms, and Historic Preservation Commission review for landmarks, and answer any reviewer comments. While the permit is in review, we order long-lead materials and book the trades.

  • Proposal broken down by trade and material
  • Long-lead items ordered during review
  • Village permit package prepared and tracked
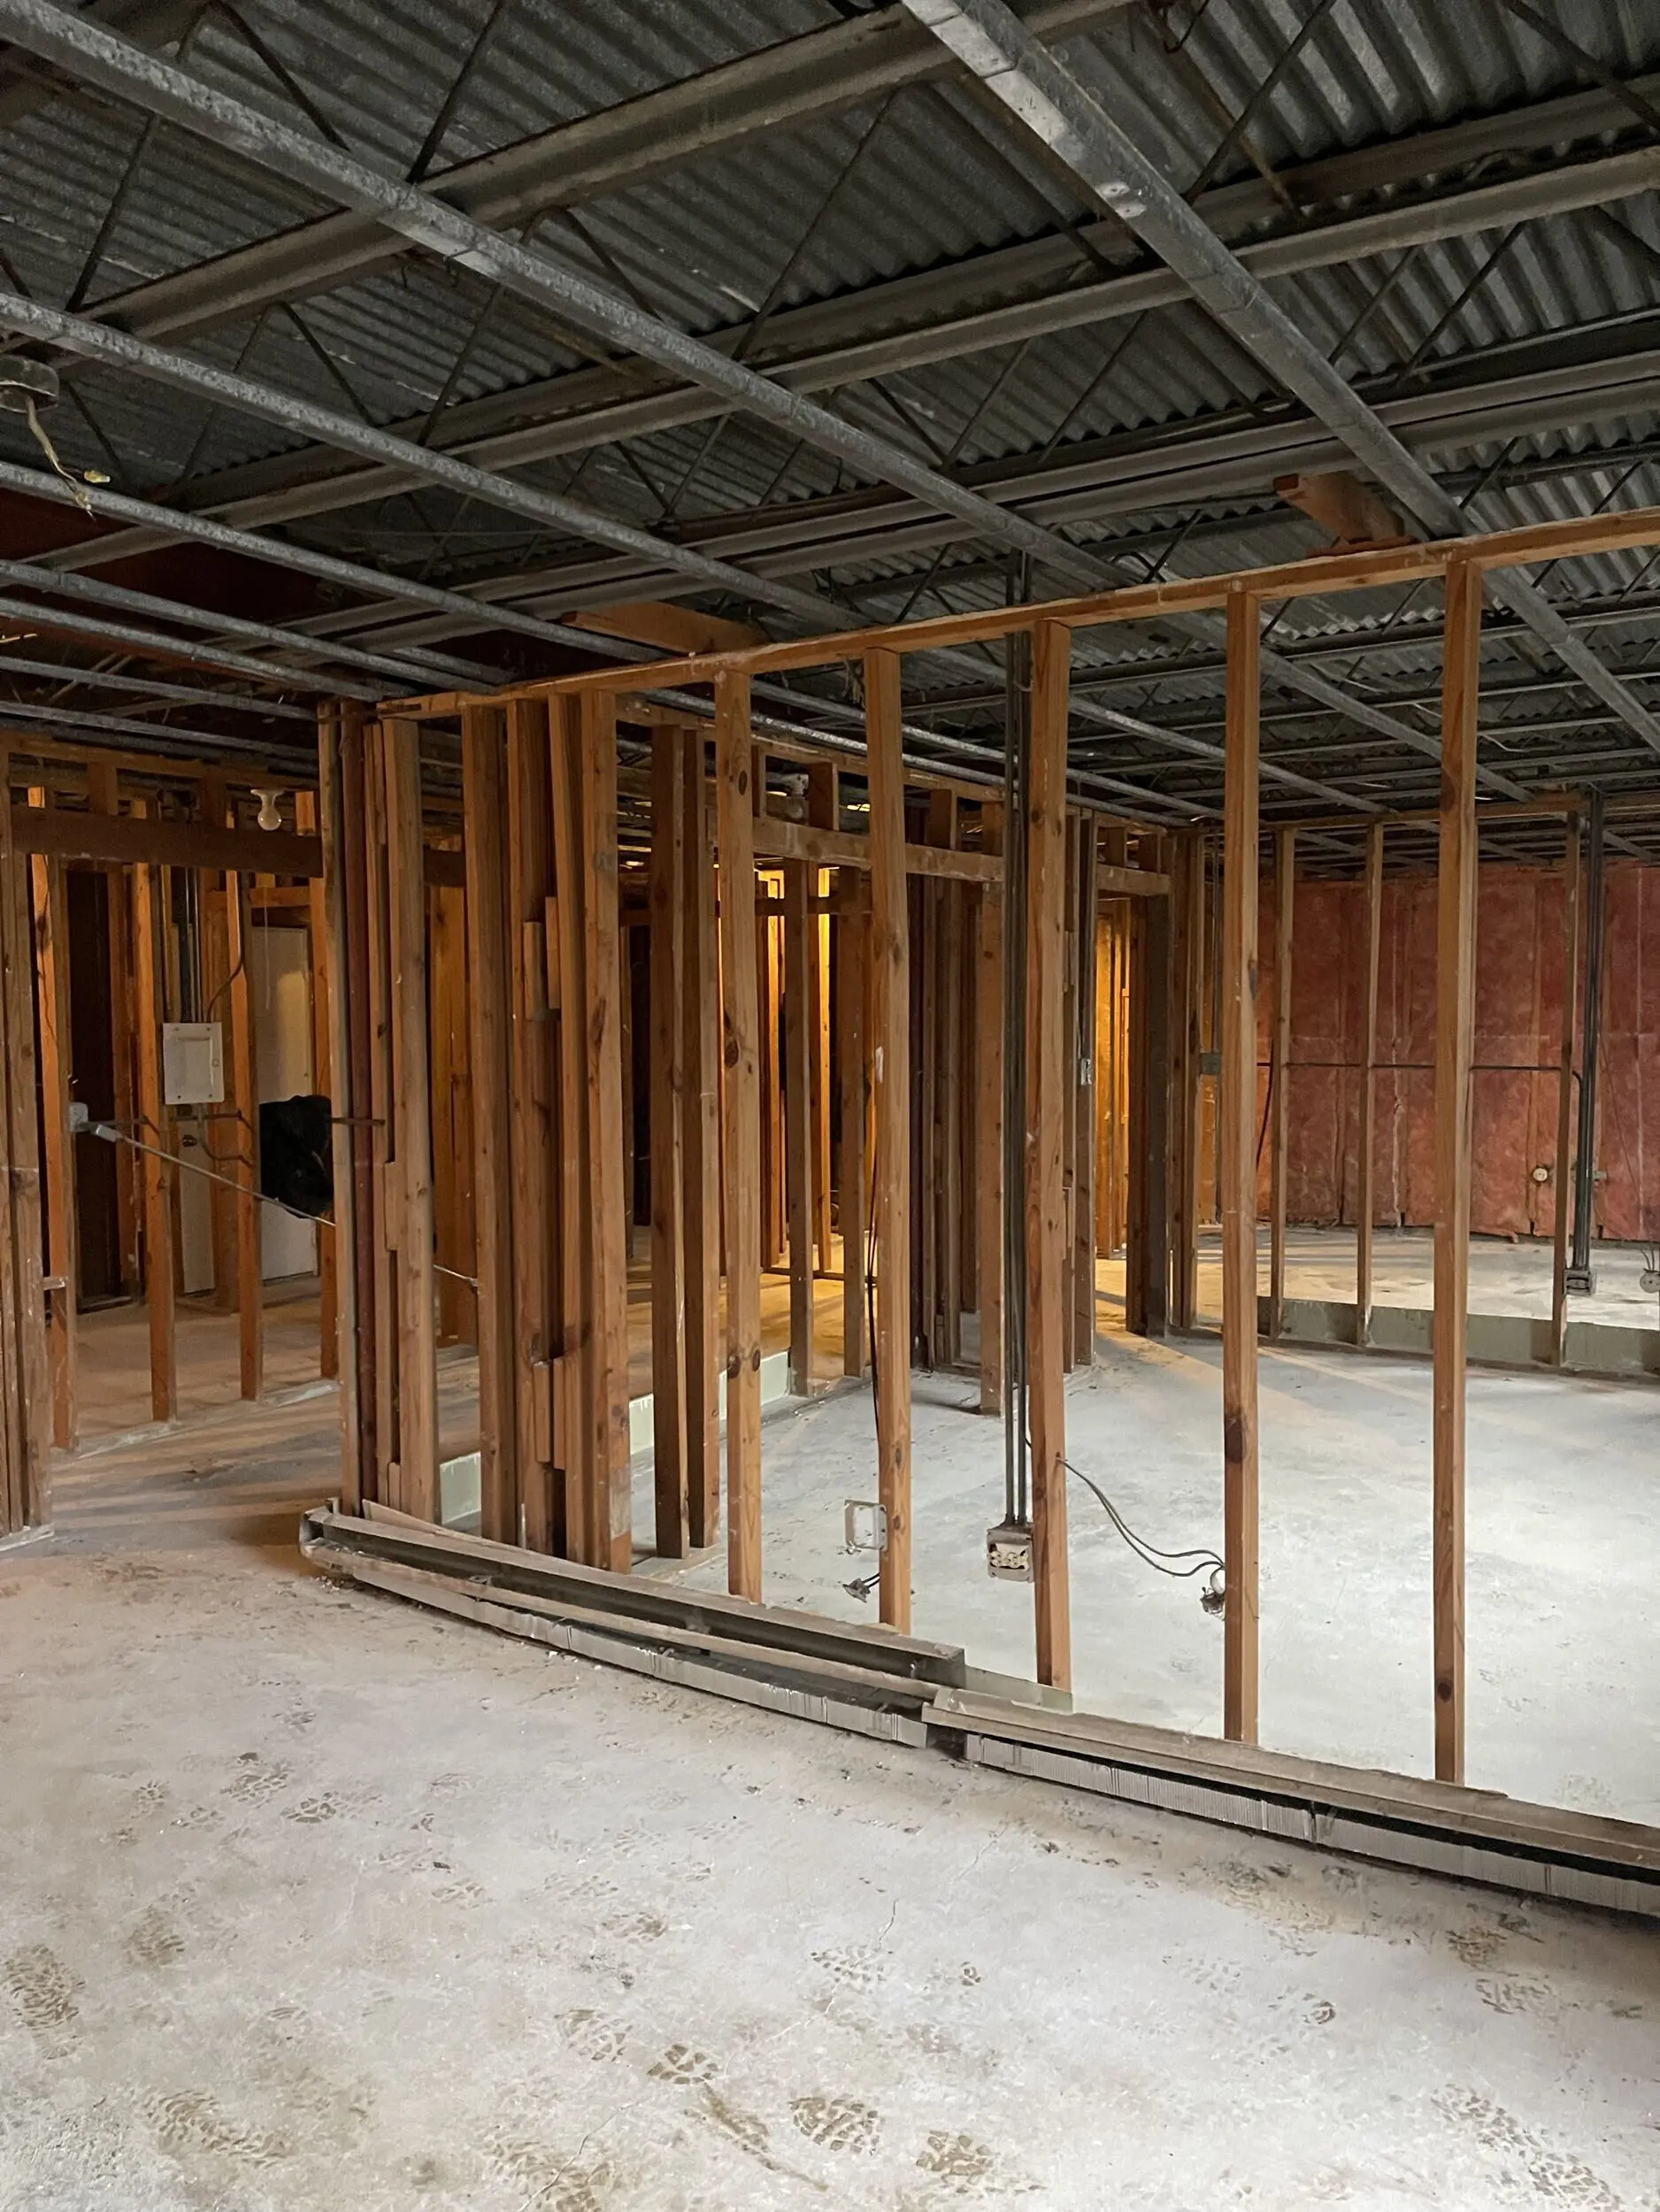
Moller Builders crew mid-construction on a renovation
PHASE 04 / 05

Build Out

Crews and subcontractors work to a posted schedule, with your project manager running each trade and booking inspections as the work reaches them. You hear from us every week, and finished areas, neighbors’ property, and your street are treated with care.

  • Posted schedule and weekly updates
  • Inspections booked as each stage is ready
  • Clean, considerate job site
Finished remodel by Moller Builders ready for final walkthrough
PHASE 05 / 05

Final Walkthrough & Warranty

Once the last inspection passes, we walk the house with you, go through the finishes and materials, and fix anything on the list. Then we close the permit file and your warranty begins.

  • Walk-through of the finished house
  • Punch list fixed promptly
  • Permit file closed, warranty started
Start With a Free Consultation Free first visit, no pressure, and we reply within one business day.
Remodeled home interior by Moller Builders

Start Building Your Wilmette Project Today

Call Charlie at 847-626-8803 or book a free consultation.

Schedule a Free Consultation
WHERE WE WORK

Wilmette Neighborhoods We Serve

Call 847-626-8803
East Wilmette
Victorians, Tudor Revivals, and Colonials near Lake Michigan and Gillson Park. Projects often mean updating a historic house while keeping its character.
Village Center
Walkable blocks near the Metra station and downtown shops, with older homes, condos, and newer infill. Includes one of Wilmette’s National Register districts.
Kenilworth Gardens
Tree-lined, family-oriented streets near Thornwood Park and the Kenilworth Metra station, where additions and kitchen remodels are common.
Indian Hill
Colonials and English-style homes from the early to mid-1900s on large, mature lots. Work here ranges from full renovations to large additions.
West Wilmette
Wider streets, larger yards, and newer homes near the Edens. Common projects include basements, kitchens, additions, and new construction.

Nearby Areas We Serve

Skokie

Our office is here, a few minutes southwest of Wilmette, and we take on projects of every size across the village.

Evanston

Wilmette’s neighbor to the south, where many of our jobs involve older homes and local historic districts.

Glenview

West across the Edens, where we do second-story additions on ranches and new homes on existing lots.

Chicago

From Rogers Park and Edgewater down through the North Side, easy to reach along Sheridan Road.

Not sure if we cover your area? Contact us.

FAQ

Remodeling & Construction in Wilmette: Common Questions

Do you renovate older and historic homes in Wilmette?

Yes. Much of Wilmette’s housing dates to the early 1900s, and we plan around original details, older systems, and past alterations. If a home is a designated local landmark, changes also need approval from the Historic Preservation Commission, and we build that into the schedule.

What does Wilmette require for a home addition?

Along with the building permit application and construction plans, the Village asks for a plat of survey and, where lot coverage or floor area changes, floor area ratio worksheets. A tree protection affidavit is required when the building footprint changes.

What is involved in tearing down a house and building new in Wilmette?

Demolition requires a demolition checklist, job-site signage, and notice to nearby properties. The new home’s permit includes a survey, floor area worksheets, a building height certification, and tree canopy worksheets. Designated landmarks can’t be demolished without Historic Preservation Commission review.

Can you help with flooding and drainage while we remodel?

Yes. Parts of Wilmette deal with street flooding, sewer backups, and yard flooding. We check drainage, downspouts, and backup protection during planning, and the Village’s Stormwater Incentive Program can reimburse part of the cost of qualifying features like permeable pavers or rain gardens.

How much does a renovation in Wilmette cost?

Older Wilmette homes vary too much for a rule-of-thumb number. The biggest cost drivers are how much of the house you’re changing, what we find in the walls, whether structure or drainage needs work, and your finish choices. After a site visit, we give you an itemized price for your actual project.

How long does a renovation in Wilmette take?

It depends on the size of the job and how much planning and permitting it needs. A single kitchen or bathroom usually takes a matter of weeks once construction starts, while a whole-home renovation or an addition runs several months, and a new custom home longer still. In older Wilmette houses, conditions behind the walls and, for landmark properties, Historic Preservation Commission review can add time. We give you a realistic schedule, including permit review, before any work begins.

Ready to Start Your Wilmette Project?

Whether you’re restoring an older house near the lake or starting fresh on your lot, a first conversation costs nothing. We’ll give you a straight read on what the project involves and how long it will take.