When homeowners imagine a home addition, they usually picture the finished result: a spacious family room, a beautiful primary suite, or a larger kitchen with room to gather. What they don’t often see is the incredible amount of work that happens behind the walls before the drywall ever goes up.
Those hidden systems are what make your addition safe, comfortable, efficient, and built to last. While paint colors and flooring may grab the attention, it’s the structural framing, wiring, plumbing, insulation, and mechanical systems that determine how well your addition performs for decades to come.
Whether you’re exploring home addition ideas or already developing home addition plans, understanding what’s happening during construction can help you appreciate why quality craftsmanship matters.
It Starts with the Structure
Before electricians or plumbers ever step onto the job site, the structural framework of the addition is built. This includes:
- Foundation and floor framing
- Exterior and interior wall framing
- Roof framing
- Structural beams and headers
- Floor and roof sheathing
Every component is carefully engineered to support the weight of the addition while integrating seamlessly with the existing home. For second story home additions, this phase often includes reinforcing portions of the existing structure to safely carry the additional load.
Electrical Wiring: More Than Just Outlets
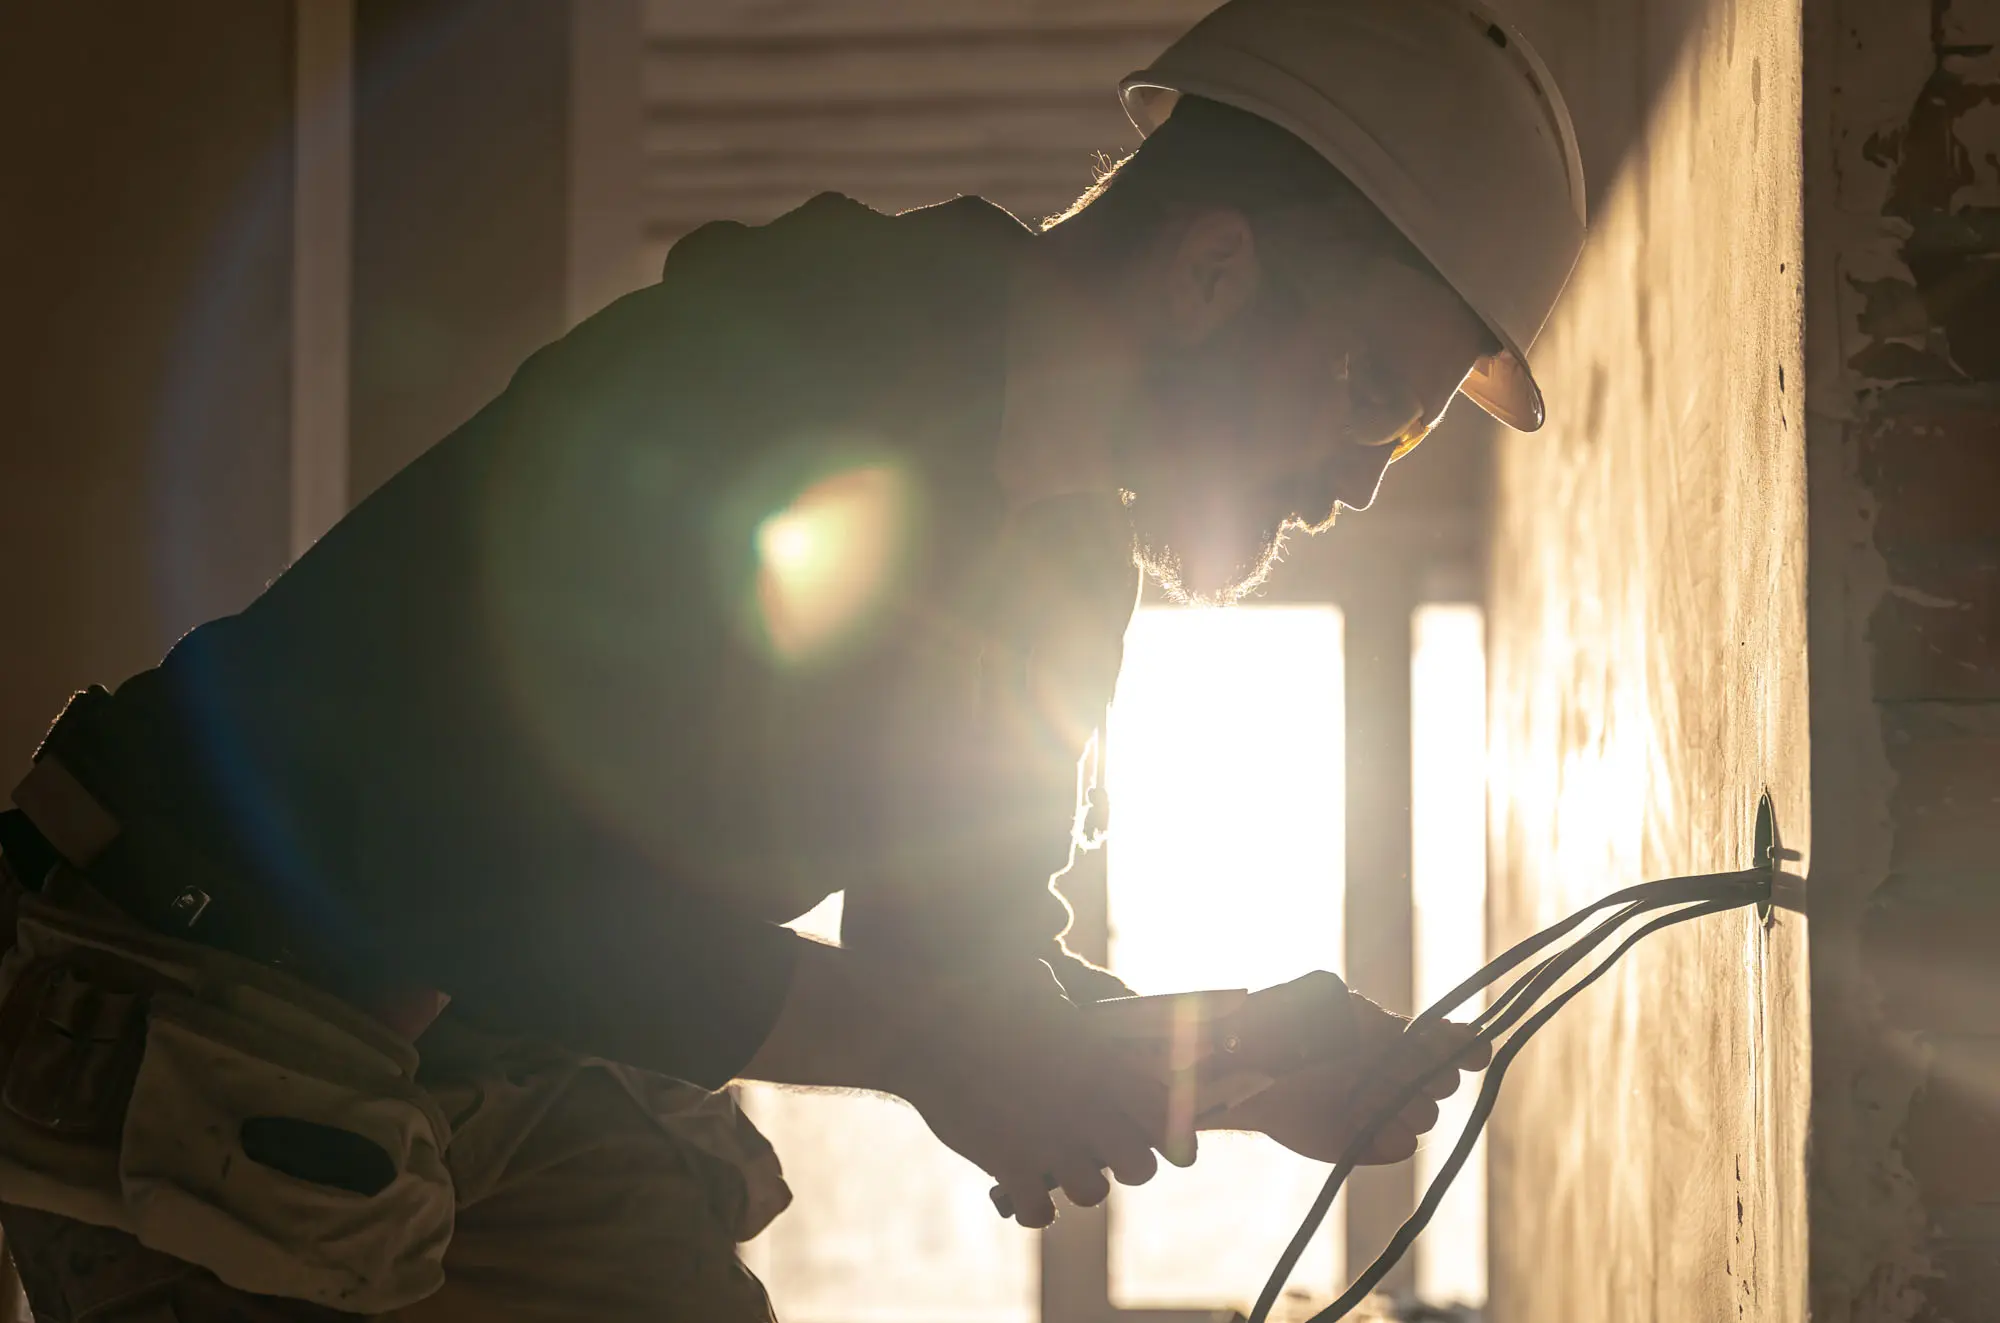
Once framing is complete, electricians begin installing wiring throughout the new space. This includes much more than outlets and light switches. Behind the walls you’ll also find wiring for:
- Interior and exterior lighting
- Ceiling fans
- Smoke and carbon monoxide detectors
- Dedicated appliance circuits
- USB and specialty outlets
- Internet and network connections
- Television and audio systems
- Smart home technology
Planning these features early is important because making changes after drywall is installed is significantly more difficult. A good home addition contractor will help homeowners think through how they’ll actually use the space before electrical work begins.
Plumbing Is Carefully Planned
If your addition includes a bathroom, laundry room, wet bar, or kitchen expansion, plumbing is another major part of what’s hidden behind the walls. Contractors install:
- Water supply lines
- Drain and waste pipes
- Vent stacks
- Shower and tub plumbing
- Sink connections
- Toilet drains
- Water shutoff valves
Good plumbing design isn’t just about making everything work. It’s also about providing easy access for future maintenance whenever possible.
HVAC Keeps the New Space Comfortable
Heating and cooling systems require careful planning before drywall covers everything up. Depending on the project, your contractor may:
- Extend existing ductwork
- Add new return air vents
- Install zoning controls
- Upgrade the HVAC equipment
- Recommend a ductless mini-split system
The goal is to ensure the new addition feels just as comfortable as the rest of the home throughout every season. Poor HVAC planning is one of the most common causes of uncomfortable additions, making this hidden work especially important.
Insulation Does More Than Keep You Warm
Many homeowners think insulation only affects winter comfort. In reality, proper insulation helps:
- Improve energy efficiency
- Reduce outside noise
- Control indoor temperatures
- Lower utility bills
- Improve overall comfort year-round
Different areas of the addition may require different insulation products depending on wall construction, attic design, and local building codes.
Windows and Waterproofing Work Together
Once windows and exterior doors are installed, contractors carefully seal the building envelope.
Behind the siding you’ll often find:
- House wrap
- Flashing tape
- Waterproof membranes
- Window flashing
- Air sealing products
These hidden materials prevent moisture intrusion while improving energy efficiency. Even the highest-quality windows can develop leaks if they’re installed improperly.
Inspections Happen Before Drywall
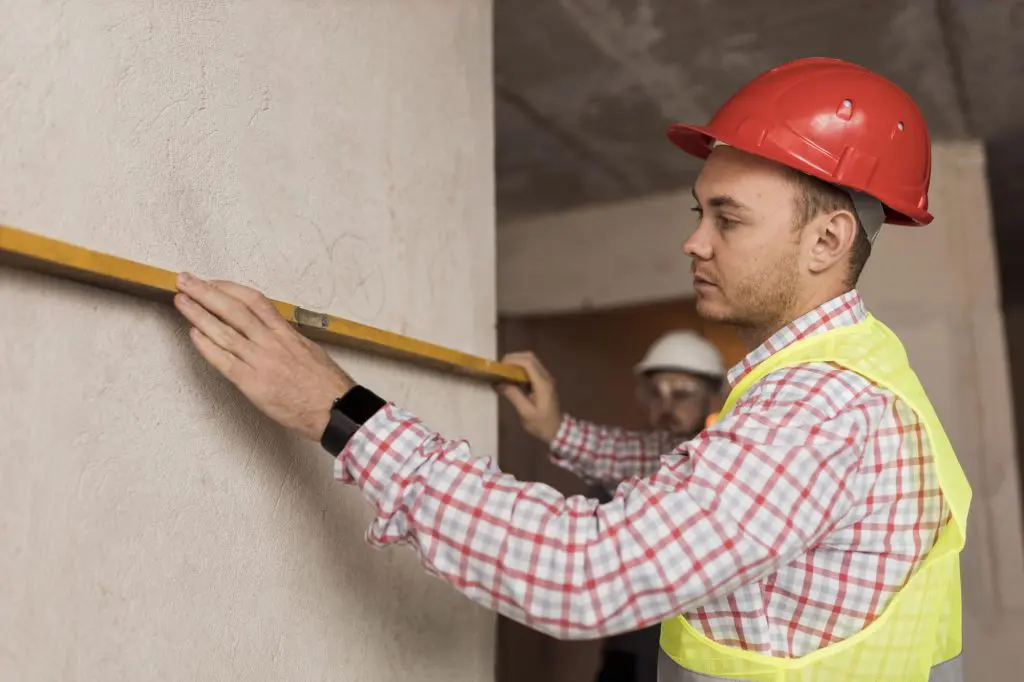
One of the most important phases of any home addition happens when it still looks unfinished. Before insulation and drywall are installed, local inspectors typically verify that:
- Framing meets code
- Electrical work is safe
- Plumbing is installed correctly
- Mechanical systems comply with regulations
- Structural components match approved plans
Only after these inspections are passed can the walls be closed. While homeowners may feel eager to move forward, these inspections protect both your investment and your family’s safety.
The Walls Finally Go Up
Once all the hidden systems have been inspected and approved, insulation is installed, followed by drywall. At this stage, the project suddenly begins to resemble a finished room.
The transformation feels dramatic, but it’s important to remember that much of the most valuable work is now hidden behind those walls. Everything from structural framing to electrical wiring has already been completed before paint, trim, flooring, and cabinetry ever begin.
Why Experience Matters
Learning how to build an addition to a home often surprises homeowners because so much of the project involves systems they’ll never actually see.
Experienced home addition contractors understand how each trade must coordinate with the next. Electricians, plumbers, HVAC technicians, framers, roofers, and inspectors all work together according to a carefully planned schedule.
When communication breaks down or work is rushed, problems hidden behind the walls may not become apparent until years later. That’s why choosing an experienced home addition contractor is just as important as selecting the right floor plan.
Building More Than Just Extra Space
A successful home addition isn’t simply about adding square footage. It’s about creating a space that’s structurally sound, comfortable, energy efficient, and built to last.
From framing and plumbing to insulation and electrical systems, everything behind the walls plays a critical role in the long-term performance of your home. While these details may never be seen after construction is complete, they’re some of the most important investments made during the project.
At Moller Builders, we believe quality construction starts long before the finishes go in. Whether you’re exploring home addition ideas, developing home addition plans, or considering second story home additions, our experienced team is committed to building additions that are just as impressive behind the walls as they are after the final coat of paint. Contact us today to discuss your home addition.