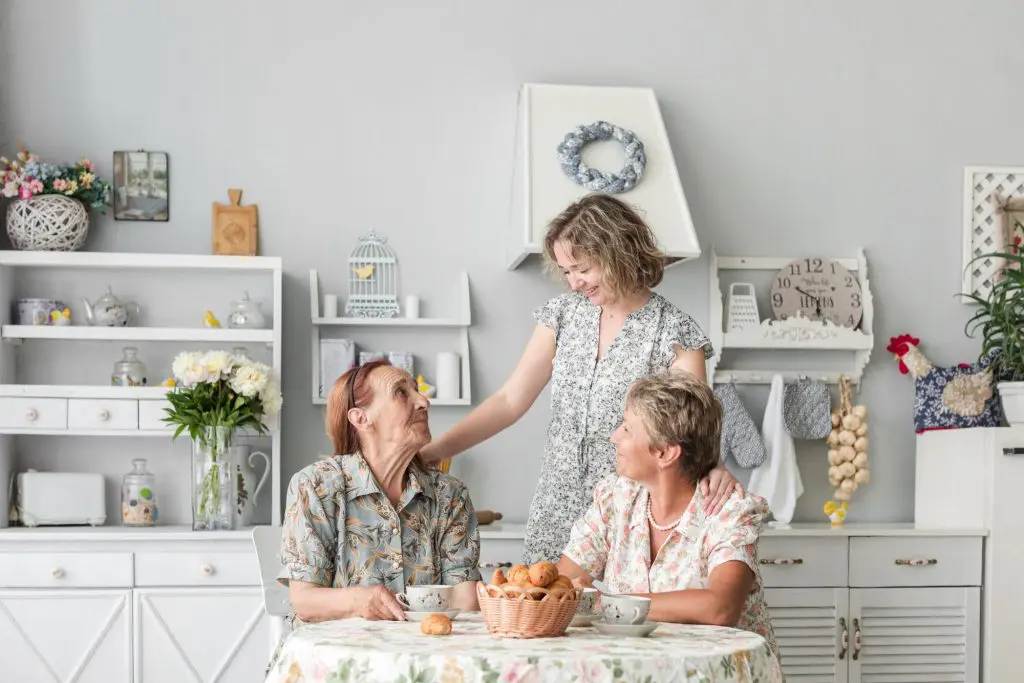
As families evolve, so do their housing needs. Whether it’s caring for aging parents, supporting adult children, or creating a more flexible living arrangement, in-law suites and accessible additions have become one of the most practical and valuable home upgrades.
In the Chicago and Skokie areas, homeowners are increasingly turning to these solutions to create comfortable, independent spaces within, or alongside, their homes. Thoughtfully designed, these home additions can enhance privacy, improve accessibility, and add long-term value to your property.
What Is an In-Law Suite?
If you’ve been researching options, you’ve probably asked yourself: what is an in law suite?
An in-law suite is a self-contained living space within a home or on the same property. It typically includes a bedroom, bathroom, and often a small kitchen or kitchenette. Some are fully independent units with separate entrances, while others are integrated into the main home.
These suites are designed to provide privacy and autonomy while still keeping family members close, making them ideal for multi-generational living.
Why Homeowners Are Adding In-Law Suites
The demand for mother in law suite homes has grown significantly in recent years, and for good reason. These spaces offer flexibility that traditional layouts simply can’t match.
Common reasons homeowners invest in in law suite additions include:
- Providing a safe, accessible space for aging parents
- Creating independence for adult children or extended family
- Accommodating long-term guests
- Increasing property value and resale appeal
- Planning ahead for aging in place
In many cases, these additions also serve dual purposes functioning as guest suites, rental units, or home offices when not in use by family.
Types of In-Law Suites
Not all in-law suites are created equal. The right option depends on your property, budget, and long-term goals.
Attached In-Law Suites
Attached suites are built as part of the main home, either by converting existing space or adding onto the structure.
These are popular because they:
- Allow easy access between spaces
- Are typically more cost-effective than detached builds
- Simplify utilities and infrastructure
Attached in law suite floor plans often include a private entrance while still maintaining proximity to the main living areas.
Detached Mother-In-Law Suites
A detached mother in law suite is a separate structure built on the same property. Sometimes referred to as accessory dwelling units (ADUs), these offer maximum privacy and independence.
Detached options include:
- Backyard mother in law suite builds
- Garage conversions or standalone cottages
- Custom-designed small homes
In suburban areas like Skokie, zoning and lot size will determine whether this type of addition is feasible—but when possible, it’s one of the most desirable options.
Basement or Garage Conversions
For homeowners looking to maximize existing space, converting a basement or garage into an in-law suite can be a practical solution.
These projects often involve:
- Adding a bathroom and kitchenette
- Improving lighting and ventilation
- Ensuring proper egress and safety compliance
This approach can be more budget-friendly while still delivering a fully functional living area.
Designing for Accessibility
Many in-law suites are created with aging parents or disabled family members in mind. That’s where accessible home addition design becomes essential.
Features commonly included in accessible suites:
- Step-free entrances and wide doorways
- Barrier-free bathrooms with walk-in or roll-in showers
- Grab bars and non-slip flooring
- Lowered countertops and accessible storage
- Open layouts for wheelchair maneuverability
These elements ensure that the space is not only comfortable but also safe and easy to navigate.
When planned correctly, accessibility features can be seamlessly integrated into the design without compromising style.
Choosing the Right Floor Plan
The success of any in-law suite starts with the layout. In law suite house plans should balance independence with connection, ensuring the space feels like a home—not an afterthought.
When evaluating home plans with mother in law suite options, consider:
- Separate vs. shared entrances
- Proximity to main living areas
- Noise insulation and privacy
- Access to outdoor space
- Kitchen and laundry needs
For families in the Chicago area, climate considerations also matter. Covered walkways, attached layouts, or indoor connections can make a big difference during winter months.
Custom vs. Pre-Designed Plans
There are many pre-designed mother in law suite plans available, but they don’t always account for the unique characteristics of your home or property.
Working with experienced in-law suite builders allows you to:
- Customize layouts to fit your home
- Address structural and zoning requirements
- Integrate accessibility features from the start
- Ensure a cohesive design that matches your existing home
At Moller Builders, we specialize in creating tailored solutions that work for real families, not just generic floor plans.
Special Design Considerations
Beyond layout and accessibility, there are several additional factors to keep in mind during mother in law suite construction.
Privacy
A well-designed suite should feel independent while still being part of the home. This can be achieved through:
- Separate entrances
- Soundproofing between spaces
- Strategic placement within the home
Utilities
Depending on the design, your suite may require:
- Separate HVAC systems
- Additional plumbing and electrical work
- Independent metering (for rental or long-term use)
Zoning and Permits
Local regulations in Skokie and the greater Chicago area can impact what’s allowed. Working with experienced in law suite contractors ensures your project meets all requirements from the start.
Unique Options: Barndominiums and Hybrid Spaces
For homeowners with larger properties, more creative options like a barndominium with mother in law suite are becoming increasingly popular.
These structures combine residential living with flexible space—ideal for:
- Multi-generational families
- Hobbyists or small business owners
- Rural or semi-rural properties
While less common in suburban neighborhoods, they highlight the growing demand for adaptable living solutions.
The Value of Working with Experienced Builders
Building an in-law suite is more than just an addition—it’s a long-term investment in your home and your family’s well-being.
Choosing experienced in-law suite contractors ensures:
- Proper planning and design
- High-quality construction
- Compliance with local codes and regulations
- A finished space that feels intentional and cohesive
At Moller Builders, we bring years of experience in home additions, remodeling, and accessible design. We understand the nuances of multi-generational living and work closely with homeowners to create spaces that truly meet their needs.
Start Your In-Law Suite Project Today
Whether you’re exploring in law suite additions for aging parents or planning ahead for future flexibility, the right design can make all the difference.
From attached suites to detached backyard mother in law suite builds, Moller Builders offers personalized solutions tailored to your home and lifestyle.
Contact us today to learn more about our in-law suite construction and accessible home addition services in Skokie and the Chicago area. Let’s create a space that brings your family closer—while giving everyone the independence they deserve.