For many homeowners, outdoor living space has become just as important as the rooms inside the home. Whether it’s a backyard patio, covered porch, deck, outdoor kitchen, or entertaining area, people want their homes to feel connected to the outdoors.
The challenge is that many Chicago-area homes were built at a time when indoor and outdoor living were treated as completely separate spaces. Small back doors, limited windows, enclosed floor plans, and disconnected patios can make outdoor areas feel like an afterthought.
Fortunately, a thoughtful remodel can help create better indoor-outdoor flow, making your home feel larger, brighter, and more functional while improving how you use both your interior and exterior living spaces.
What Is Indoor-Outdoor Flow?
Indoor-outdoor flow refers to how naturally your home’s interior spaces connect with outdoor living areas. A home with strong indoor-outdoor flow feels seamless. Movement between spaces is easy, sightlines remain open, and outdoor areas feel like a natural extension of the home rather than a completely separate destination.
Good indoor-outdoor design can:
- Make homes feel larger
- Increase natural light
- Improve entertaining spaces
- Enhance backyard usability
- Create better connections to landscaping
- Improve overall home enjoyment
For Chicago homeowners, creating this connection can significantly increase the value and functionality of outdoor living spaces during the months when the weather is most enjoyable.
Start With the Right Door System
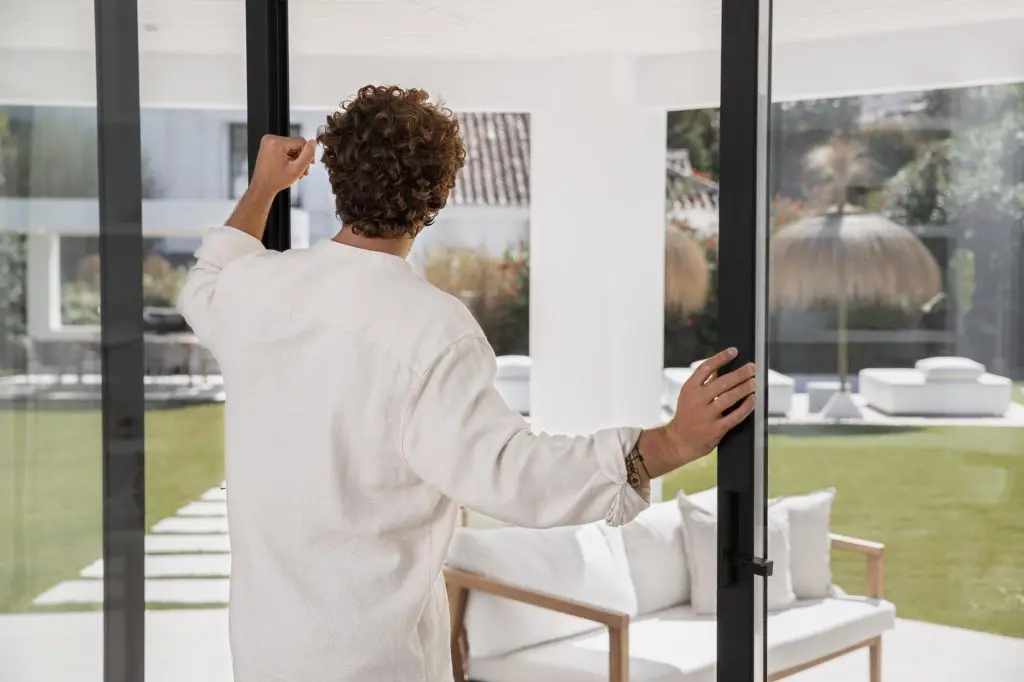
One of the most impactful upgrades for improving indoor-outdoor flow is replacing traditional doors with larger openings. Many older homes feature standard sliding doors or narrow rear entrances that create a visual barrier between the house and backyard.
Modern options include:
Multi-Panel Sliding Doors
Large glass panels create expansive views and allow significantly more natural light into the home. When opened, these systems provide a much wider connection between indoor and outdoor spaces than traditional patio doors.
Folding Glass Doors
Often called bi-fold doors, these systems fold completely out of the way to create a dramatic opening between the home and patio. They are especially popular in luxury home remodeling projects where entertaining is a priority.
French Doors
While not as expansive as multi-panel systems, French doors remain a popular choice for homeowners seeking a classic look that improves accessibility and sightlines.
Design Outdoor Spaces as Extensions of Interior Rooms
One of the most effective ways to create better flow is to think of outdoor spaces as additional rooms rather than separate backyard features.
For example:
- A dining room can extend to an outdoor dining patio.
- A family room can connect to a covered lounge area.
- A kitchen can open to an outdoor cooking space.
- A basement walkout can lead to a backyard entertainment zone.
When spaces serve related purposes, the transition between indoors and outdoors feels more natural. This approach is especially effective for homeowners interested in remodeling for entertaining.
Improve Sightlines Throughout the Home
Sometimes improving indoor-outdoor flow doesn’t require expanding the home at all. Instead, it involves improving what homeowners can see. Open floor plans, larger windows, and strategic room layouts can create stronger visual connections to outdoor spaces.
For example, a kitchen remodel that opens walls and improves views of the backyard may make the entire home feel more connected to the outdoors. Likewise, replacing small windows with larger units can bring more natural light inside while making outdoor spaces feel more integrated into daily life.
Create Covered Outdoor Living Spaces
Chicago’s climate makes weather protection an important consideration. While open patios can be beautiful, covered outdoor living spaces often provide greater flexibility and usability. Popular options include:
- Covered patios
- Pergolas
- Screened porches
- Outdoor pavilions
- Covered decks
These structures help bridge the gap between indoor comfort and outdoor enjoyment. They also allow homeowners to enjoy their outdoor living spaces during light rain, intense sun, and cooler shoulder seasons. For many families, covered outdoor spaces become some of the most frequently used areas of the home.
Coordinate Materials and Design Elements
Another way to strengthen indoor-outdoor flow is through consistent design. Using complementary materials, colors, and finishes can help exterior spaces feel connected to the home’s interior. Examples include:
- Similar flooring tones
- Coordinated stone or masonry materials
- Matching architectural details
- Consistent lighting styles
- Repeating color palettes
The goal is not necessarily to make indoor and outdoor spaces identical but to create visual continuity that makes the transition feel intentional.
Consider Outdoor Kitchens and Entertainment Areas
For homeowners who frequently host family gatherings, outdoor entertainment areas can dramatically improve how indoor and outdoor spaces function together. Popular features include:
- Outdoor kitchens
- Built-in grills
- Bar seating
- Fire pits
- Outdoor fireplaces
- Entertainment walls
- Covered gathering areas
When positioned near the home’s kitchen or family room, these features can create a natural flow between cooking, dining, and socializing spaces. This is one reason outdoor living projects continue to be among the most popular home remodeling ideas.
Address Elevation Changes
Many Chicago homes have challenges related to grade changes, raised first floors, or awkward transitions between interior and exterior spaces. Large staircases, narrow landings, or poorly positioned exits can interrupt indoor-outdoor flow. A remodeling project may involve:
- Expanding decks
- Adding transitional landings
- Creating walkout access
- Reconfiguring patio layouts
- Improving backyard circulation
Addressing these physical barriers often makes outdoor areas feel far more inviting and accessible.
Think Beyond Summer
When planning outdoor living spaces, it is important to consider how they will function throughout the year. Features such as:
- Outdoor heaters
- Covered seating areas
- Wind protection
- Fire features
- Durable lighting systems
can help extend the outdoor season and increase the overall value of the investment. In Chicago, where outdoor entertaining opportunities are concentrated into several key months each year, maximizing usability becomes especially important.
Bringing the Indoors and Outdoors Together
Creating better indoor-outdoor flow is about more than adding a patio or replacing a door. It involves designing spaces that work together to support how you live, entertain, and enjoy your home.
Whether you’re planning a kitchen remodel, home addition, outdoor living project, or whole-home renovation, thoughtful design can transform disconnected spaces into a seamless living environment that feels larger, brighter, and more functional.
Create Your Ideal Indoor-Outdoor Living Space With Moller Builders
At Moller Builders, we help homeowners throughout Chicago and the North Shore create beautiful indoor and outdoor spaces that work together seamlessly. From home additions and kitchen remodeling to covered patios, outdoor living spaces, decks, and whole-home renovations, our team can help bring your vision to life.
Contact Moller Builders today for a free consultation and discover how better indoor-outdoor flow can transform your home.