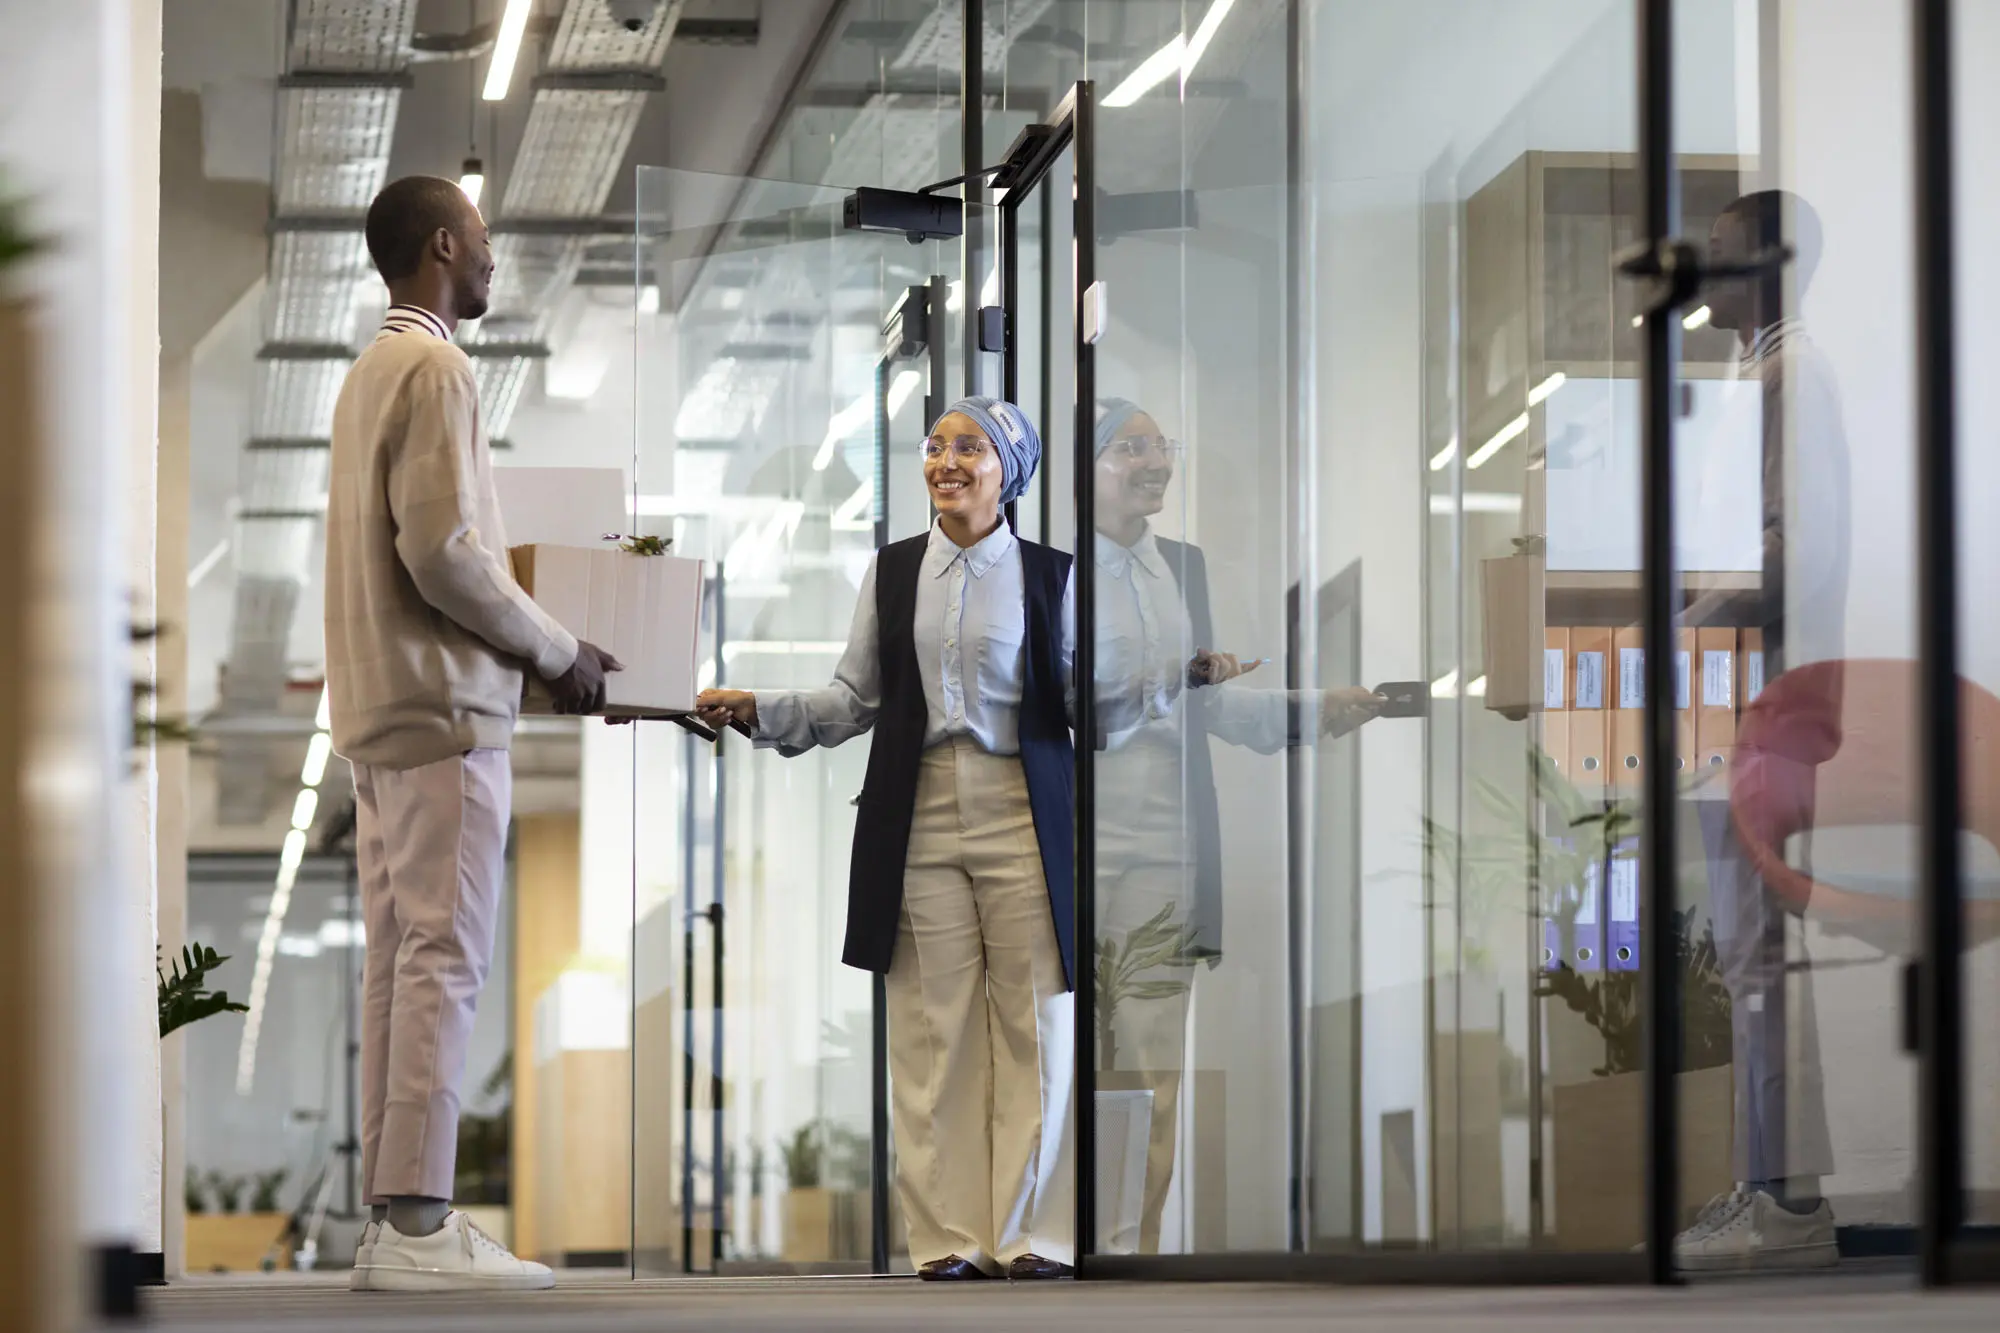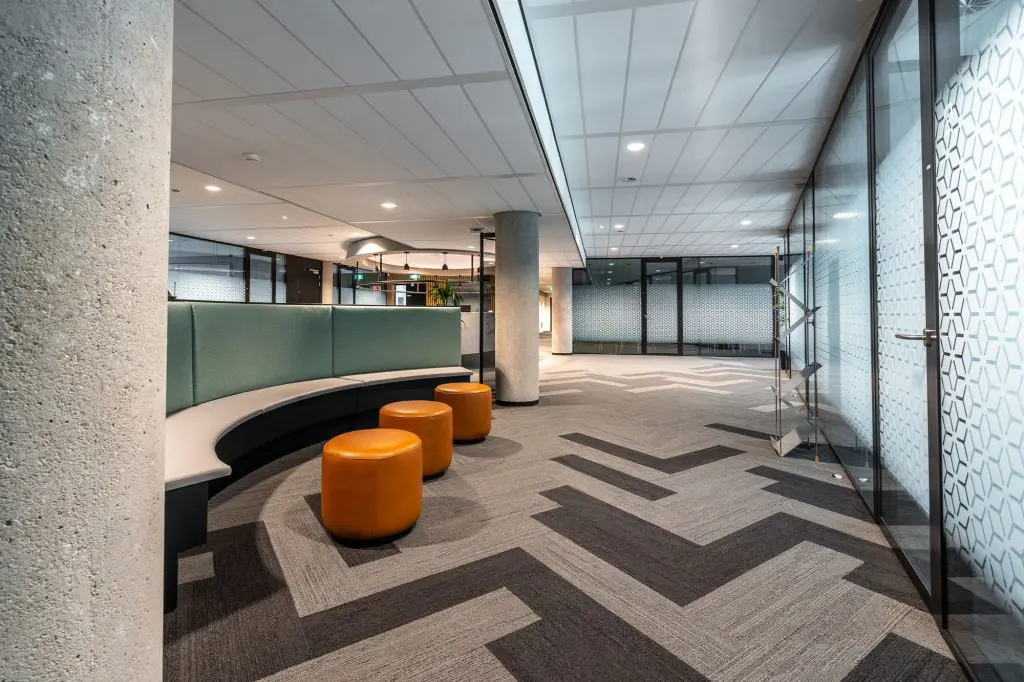
Customers begin forming an opinion of a business before anyone says hello. They notice the entrance. They notice whether the space feels bright or dated, easy to navigate or confusing, well maintained or neglected. In an office, prospective clients may notice the reception area and meeting spaces. In a retail or service environment, they may pay attention to everything from lighting and flooring to the way people move through the space. That makes commercial remodeling more than a cosmetic investment. A well-planned renovation can help the physical environment better reflect the business operating inside it.
Start at the Entrance
When thinking about first impressions, start where your customers do. An outdated entrance, worn flooring or poorly defined reception area can influence how someone perceives a business before they interact with an employee. The entrance should make it immediately clear where to go and what to do next.
Depending on the property, commercial renovations might include updating doors, lighting, flooring, signage or the reception desk itself. Even relatively straightforward changes can make the arrival experience feel more intentional. Accessibility should be part of this conversation as well. Entrances, pathways and reception areas need to work for the people using them, not just look good in photographs.
Make Reception Feel Intentional
The reception area often has to do several jobs at once. It welcomes visitors, provides a waiting area, establishes the company’s identity and creates a transition between public and private areas. That makes it an important space to consider when planning an office renovation. Look at it from a visitor’s perspective. Is it immediately obvious where to check in? Is there adequate seating? Does the lighting feel welcoming? Can someone waiting in reception hear conversations that should be private? A good reception design balances appearance with practical considerations such as traffic flow, acoustics, privacy and storage.
Think About What the Space Says About the Business
A commercial interior does not need to be elaborate to make a good impression. It does, however, need to feel appropriate for the company. A law office, medical practice, creative agency and neighborhood retailer have very different needs. Trying to apply the same design formula to all of them can result in spaces that feel disconnected from the businesses occupying them. Instead, think about what customers should understand when they enter.
A professional services firm may prioritize privacy, organization and polished meeting areas. A creative company may want flexible spaces that showcase its work. A business that regularly welcomes families may need durable materials and comfortable waiting areas. One of the most useful office renovation ideas is also one of the simplest: design around how the company actually operates instead of following a trend.
Lighting Can Change the Entire Experience
Lighting has an outsized effect on how a commercial space feels. Older offices and commercial properties may have lighting that is harsh, uneven or simply inadequate for the way the space is now being used. Updating fixtures and reconsidering how different areas are illuminated can make interiors feel more inviting while improving functionality for employees. Different spaces may require different approaches. Reception areas, workstations, conference rooms, corridors and displays do not necessarily need the same type or level of lighting. Natural light should also be considered when available. A renovation may be able to improve how daylight moves through the space rather than relying entirely on artificial lighting.
Fix the Things Customers Notice Because They’re Worn Out
Sometimes creating a better first impression has less to do with adding something new and more to do with addressing what has reached the end of its useful life. Scuffed flooring, damaged ceiling tiles, worn countertops, dated wall finishes and patched-together repairs can make an otherwise successful business feel tired. Individually, these details may seem minor. Collectively, they can change the way a customer experiences the space.
As experienced commercial remodeling contractors in the Chicago area, Moller Builders can help businesses determine which existing elements can remain, which can be refreshed and which should be replaced as part of a larger renovation.
Improve the Layout, Not Just the Finishes
New flooring and paint can transform a room visually, but they cannot fix a layout that does not work. If customers regularly enter through one door only to wonder where to go next, that is a design problem. If the reception desk creates a bottleneck or visitors must walk through employee work areas to reach a conference room, new finishes will not solve the underlying issue.
A larger commercial remodeling project provides an opportunity to rethink circulation. That might mean repositioning reception, creating clearer pathways, adding private meeting areas or reorganizing workspaces so customer-facing and employee-only functions are better separated. These changes can improve the impression a space makes because the building becomes easier and more intuitive to use.
Don’t Forget the Employee Experience
Customers are not the only people forming opinions about a workplace. Employees spend considerably more time there, and an outdated or poorly functioning environment can affect how they use the space every day. Storage, lighting, acoustics, break areas, conference rooms and workstation layouts all deserve consideration.
This is another reason the best commercial renovations look beyond appearances. A successful remodel should support the people working in the space as well as the people visiting it. When employees can work efficiently and the space feels organized, that experience can also influence how customers perceive the business.
Plan Around Business Operations
Unlike remodeling an empty home, commercial construction often has to account for an operating business. Before construction begins, consider how the project will affect customers, employees, deliveries and daily operations. Can work happen in phases? Will certain areas need to close temporarily? Is there a period of the year when disruption would have less impact? Working through these questions with a commercial construction remodeling company early can help establish a realistic construction plan.
A Moller Builders project in Lincolnwood shows what this can look like in practice. We constructed a fully enclosed office inside an active warehouse, creating a dedicated workspace without requiring the business to stop its day-to-day operations. Careful planning allowed the new office to take shape within the existing warehouse footprint while minimizing disruption to the work happening around it. The finished space includes large interior windows that keep office staff visually connected to warehouse operations while providing a separate environment for focused work.
Build a Space That Represents Your Business Today
Businesses change, teams grow, brands evolve, and customer expectations shift, yet many companies continue operating in spaces designed around who they were years ago. Commercial remodeling is an opportunity to bring the physical environment up to date. The goal is not simply to make an office or commercial property look newer. It is to create a space that feels intentional, functions well and gives customers a clearer sense of the business they have come to visit.
The Moller Group works with Chicago-area businesses to plan and execute commercial renovations built around the needs of the people who use them. If your space no longer represents your business, contact us to discuss what a remodel could change.